Start with the roof that's already there
Before anyone sketches a deck, the existing roof needs a hard look. A membrane past about 12 to 15 years old is usually better replaced before a deck goes over it, because once boards and railings are in place, reaching the roof for repairs costs much more.
We check the age and type of membrane, cut a core to look for wet insulation, and walk the joists from below if there's access. Many rowhouses in Shaw, Bloomingdale and Columbia Heights have roof joists sized for snow and a roofer's weight, not for a party of ten and planters full of wet soil, so a structural check is often required.
The hatch or stair access matters too. A small ladder hatch might be fine for occasional use, but most owners want a stair penthouse or a larger hatch, which means framing changes, a curb and new flashing.
Picking a membrane that can live under a deck
Under a deck, the membrane sits in shade but takes point loads from sleepers and posts and wear from anything that falls through the boards. A 60 or 80 mil TPO or a fully adhered EPDM both work well, with extra layers of walk pad or protection board under every bearing point.
Two-ply modified bitumen is also common, with its granulated cap handling some abrasion. Whatever goes down, the membrane should run up the parapets and party walls on all sides with tight base flashing before the deck framing starts. Our roof deck waterproofing work focuses on that layer.
If your roof is due anyway, this is the time to choose. The comparison in TPO vs EPDM vs modified bitumen lays out how each holds up under traffic and decking.
Color still matters under a deck. Parts of the roof outside the deck footprint stay in full sun, and DC energy rules push reflective membranes on low-slope replacements, so a white sheet often makes sense across the whole roof even where boards will shade it.
Sleepers, pedestals and posts: where leaks begin
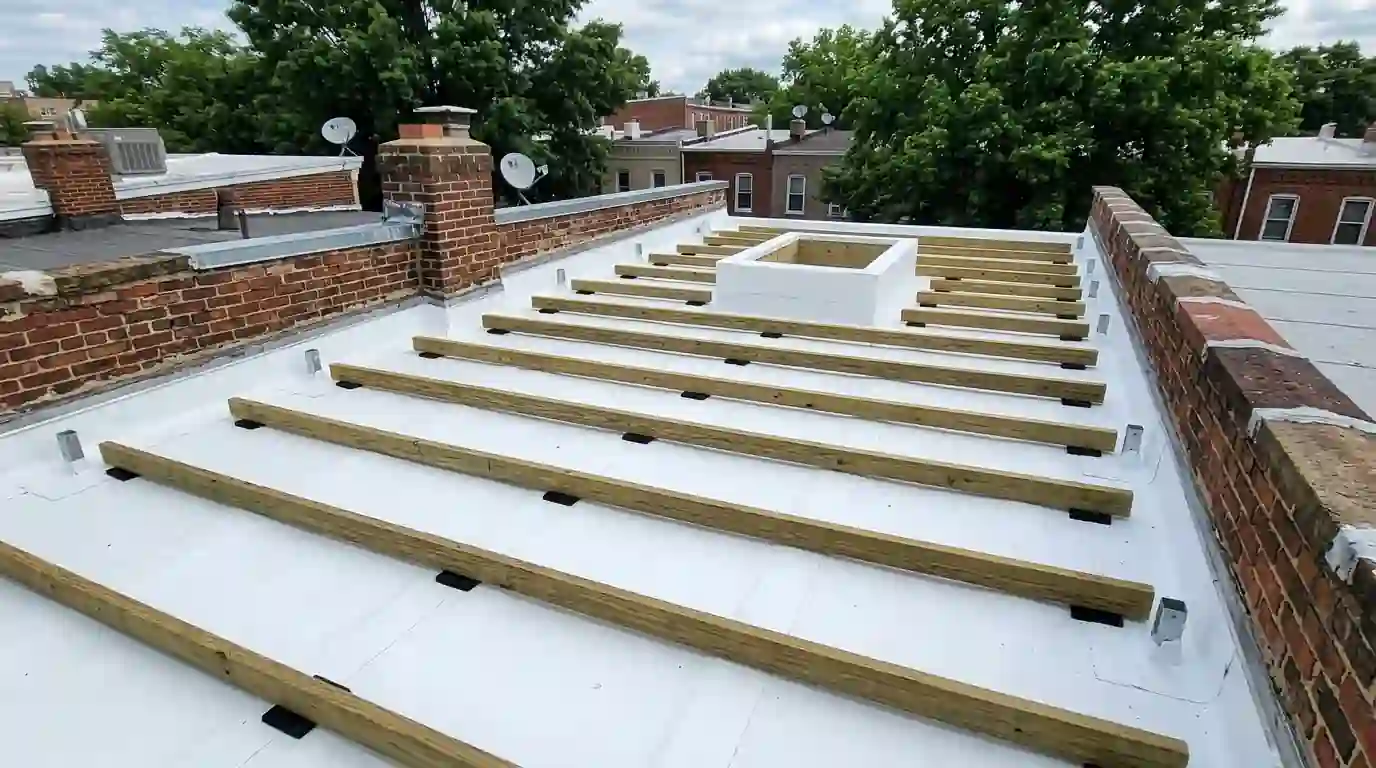
Deck framing should float on the roof rather than screw through it. Pressure-treated sleepers set on protection pads, or adjustable pedestals that carry composite or ipe pavers, keep the membrane intact. Sleepers run with the slope, not across it, so water can still reach the scupper.
Railing posts are the hard part. Many builders want to bolt posts through the roof into joists, which creates dozens of new holes. Each one needs a sealed post base, a flashing boot or a pitch pocket carried up the post and clamped. Alternatives include attaching posts to the parapet or building a framed railing that ties into the sleeper grid.
Stairs, planters, outdoor kitchens and hot tubs add weight and more penetrations. Each should be planned with the roofer before the deck builder orders material.
- Sleepers on protection pads, running with the roof slope
- Pedestal systems for pavers, leveled without fastening into the roof
- Flashed post bases or pitch pockets for every through-roof post
- Removable deck panels over drains and key flashing areas
- Walk pads leading from the hatch to the deck edge
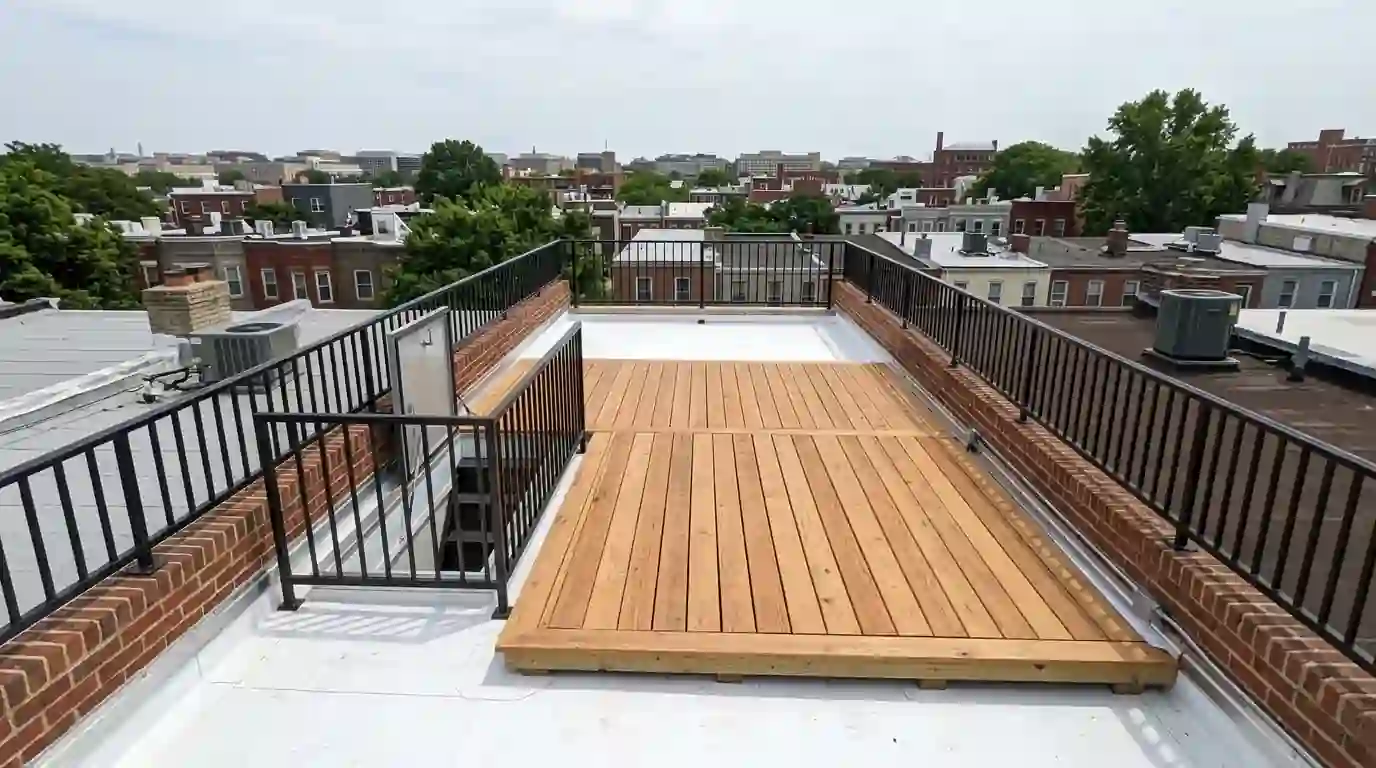
Drainage has to keep working under the boards
Most rowhouse roofs drain to one rear scupper. A deck can bury that outlet under boards and leaf litter, so we leave a removable panel or hatch over the scupper and any interior drain. Tapered insulation installed during the roof replacement keeps water moving toward the outlet even under a shaded deck.
Look at the scupper size too. A small outlet that handled a bare roof may clog faster once leaves and dirt collect under the deck. Upsizing the scupper and leader head during the project costs little compared to opening a finished deck to chase a leak.
Plan the deck edge with care as well. Where the deck meets the rear parapet, a gap of a few inches between the last board and the wall lets leaves fall through to the membrane instead of piling against the flashing, and it gives a roofer room to inspect the base of the wall with a flashlight.
Permits and historic review for roof decks
Roof decks in DC generally need a building permit from DOB, with drawings showing structure, railing height and access. In historic districts such as Capitol Hill, Shaw, Mount Pleasant and LeDroit Park, visibility from the street weighs heavily, and decks set back from the front wall with low profiles fare better.
Our post on DC roof permits and historic districts explains how that process tends to unfold. Plan the roofing scope and the deck drawings together so the waterproofing details show up in the permit set.
What the roofing side of a deck project costs
For a typical rowhouse, a new membrane with tapered insulation and full parapet flashing prepared for a deck often runs $11,350-$19,700. Flashing railing posts, a stair penthouse curb and added protection layers can add $1,860-$5,240. The deck framing, boards and railings are priced separately by the deck builder.
What moves the roofing number: how many old layers come off, the condition of the deck boards below the roof, the size of the hatch or stair opening, the count of posts through the roof, and the time needed to carry materials up three floors. We'll give a real figure after measuring and checking the structure.
How we coordinate with your deck builder
The best projects run in a clear order. We replace the roof and flash the parapets, then set post bases and curbs at the points the deck plan calls for. The deck crew builds on top, and we come back to seal the post boots and check the drains before the last boards go down.
After the deck is finished, keep a simple routine. Lift the removable panels each spring and fall, clear the scupper, and look at the post boots for cracked sealant. Ten minutes twice a year catches most problems before they reach a ceiling.
Call (202) 771-7443 when you're at the planning stage, any day and any hour. We'll walk the roof with you or your builder and mark exactly where waterproofing needs attention. If the current roof also needs rowhouse roof work first, we'll tell you plainly.