Rusted tin on porch or bay
Brown streaks, holes at seams and tar patches on an old tin roof mean it is time for new metal.
Roof replacement and new roofs
A rusted tin porch roof, a bay roof that drips onto the front steps or a house you never want to reroof again all lead people to standing seam metal.
Materials we install
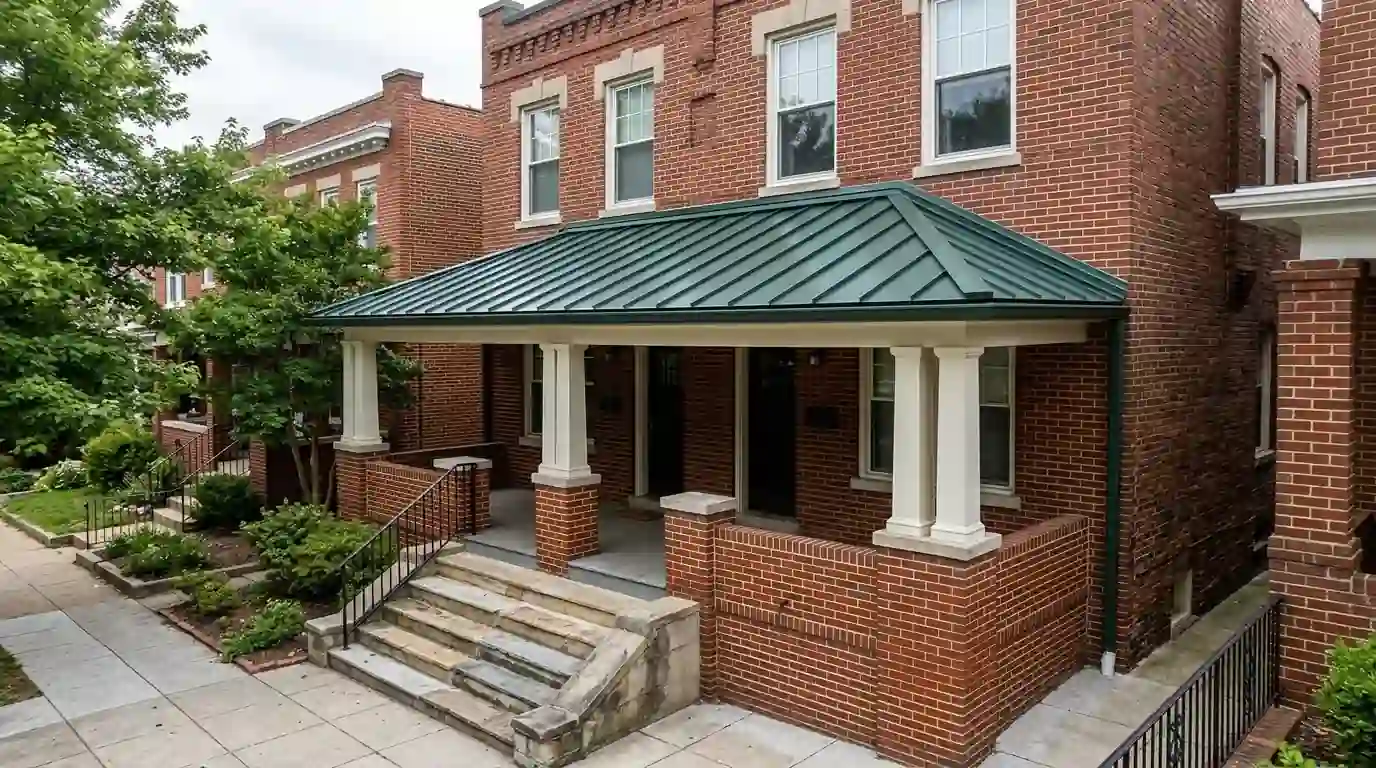
Standing seam is a metal roof of long vertical panels joined by raised seams, held down with hidden clips so no fasteners pierce the face. It suits porches, bay roofs, low-pitch additions and whole homes, and lasts 40 to 60 years or more. Around DC, expect about $1,420-$2,260 per square installed in painted steel, so roughly $4,750-$11,300 for a porch and $31,700-$68,400 for a full house.
Metal has been on DC houses for well over a century. Victorian rowhouses on Capitol Hill and in Shaw often have flat-seam or standing seam tin on front bays, porch roofs and dormer tops, painted red or green and repainted every few years. Many of those roofs are now rusted through at the seams or patched with tar.
Standing seam is the right replacement for most of those small roofs. A porch roof at 2 in 12 is too flat for shingles but sheds perfectly under locked metal seams. Bay roofs with curved or angled faces can be fabricated in shop-formed panels that follow the shape.
Whole-house metal roofs are less common in the city but growing in the suburbs. Farmhouse-style builds in Fairfax County, modern additions in Arlington and cabins outside Prince William use standing seam for its clean lines and long life. It also pairs well with solar, since clamps attach to the seams without drilling.
There are two main panel types. Snap-lock panels click together and work well on most residential slopes of 3 in 12 and up. Mechanically seamed panels are crimped with a seaming tool into a double-fold lock, which makes them watertight at lower pitches like porches and rowhouse bays.
Steel is our usual choice, typically 24-gauge Galvalume with a Kynar 500 paint finish that holds color for decades. Aluminum costs more but won't rust, so we suggest it near salt exposure or where panels contact dissimilar metals. Copper and terne-coated stainless are options for historic and high-end work, covered on our copper roofing page.
On most jobs we roll-form panels on site from coil. That lets us make each panel in one continuous length from eave to ridge with no end laps, which removes one of the weak spots in cheaper metal roofs.
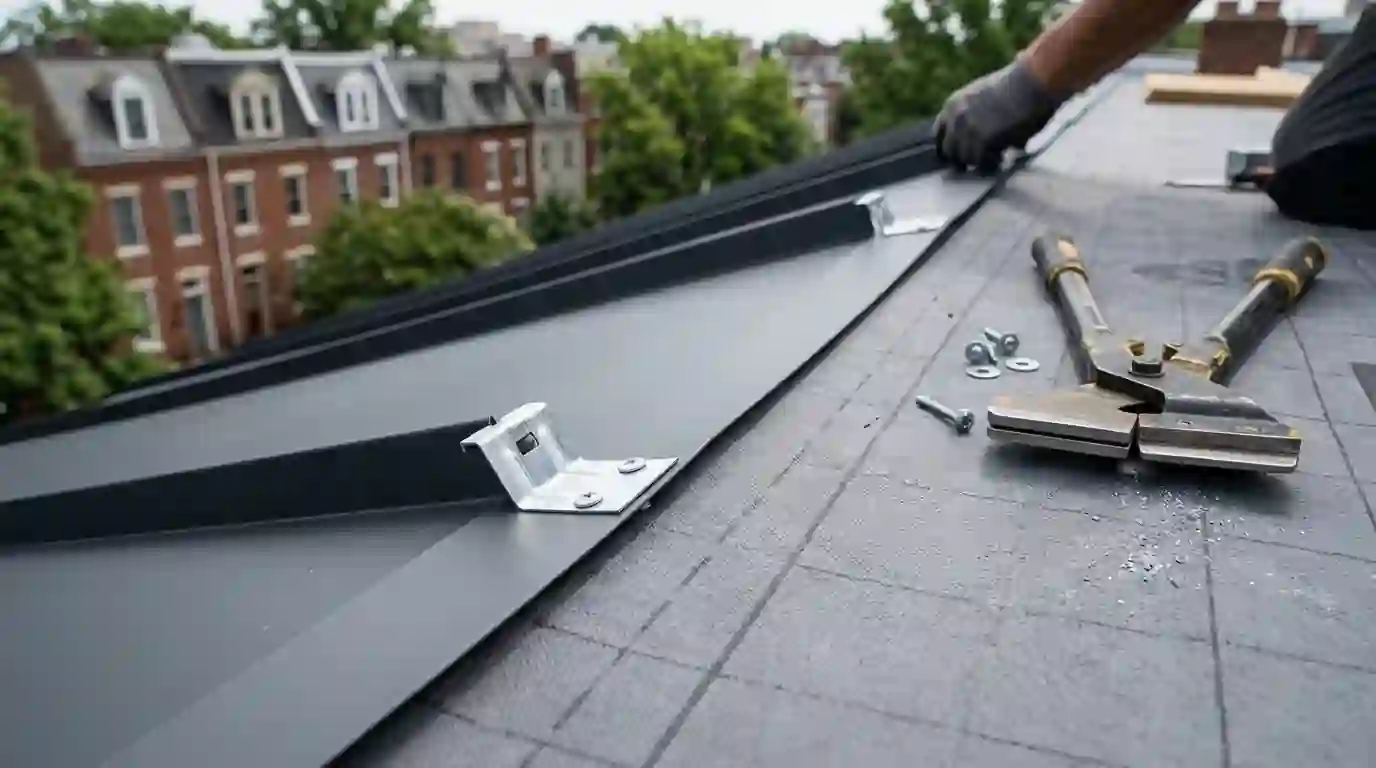
Metal expands and contracts with every sunny afternoon and cold night. Fixed fasteners through the panel face eventually wallow out their holes. Standing seam avoids that by holding each panel with concealed clips that let it slide lengthwise while staying locked down against wind.
Under the panels we install a high-temperature underlayment rated for metal, since panels reach well over 150 degrees in July. A slip sheet may go between them to reduce friction. On older board decks, we add a plywood overlay so the panels sit flat and don't telegraph every gap and nail head.
Oil canning, the slight waviness visible in flat panels, is mostly about panel width, gauge and deck flatness. Narrower panels, stiffening ribs and a smooth deck keep it under control. Trim at the ridge, eaves, rakes and walls is bent from matching coil so it all ages the same way.
Front porch roofs on Wardman-era rowhouses in Petworth and Brookland usually sit just under a second-floor window and tie into the brick. The joint at the wall is where leaks start. We run the panels up to a pan formed into a reglet cut into the mortar joint, then seal and counterflash it.
Bay roofs need careful fabrication. We measure each facet, bend panels to fit and form the hips with hand-folded caps. When bays sit in historic districts, the Historic Preservation Office usually wants the metal to match the original in seam spacing and color, and painted standing seam often fits.
Many of these small roofs leak because of failed tin roof repairs smeared with tar. Stripping that back to the deck, fixing the framing and laying fresh metal costs more upfront but stops years of drips onto the porch.
Standing seam and solar make a natural pair. Racking clamps grip the raised seams with set screws, so the roof is never drilled for the array. When the panels need replacing in 25 years, the metal beneath will still be sound, which avoids pulling an array to reroof halfway through its life.
Penetrations need more planning on metal than on shingles. Plumbing vents get flexible pipe boots set in the flat of a panel, never across a seam. Skylights get curb flashing kits made for standing seam, and wide chimneys get a fabricated cricket on the uphill side so water and leaves divert around the masonry.
We lay out the panels so seams fall clear of vents and skylight curbs wherever possible. That planning happens on paper before any coil is run, and it is the reason a metal roof stays dry around its openings for decades instead of relying on sealant that dries out after a few summers.
Standing seam roofs handle wind better than most other materials because the clips hold every panel along its length. Thunderstorm gusts that peel shingle tabs rarely bother a properly clipped metal roof.
Snow and ice slide off metal suddenly. Over doors, walks and parked cars, we install snow guards or clamp-on snow fences. Above a porch roof, sliding snow from the main roof can dent panels, so we look at what sits above before choosing gauge. Gutter sizing matters too, because metal sheds water fast and overwhelms small gutters, and our gutter installation crews can upsize them at the same time.
Brown streaks, holes at seams and tar patches on an old tin roof mean it is time for new metal.
Shallow additions and porches that leak under shingles need locked seams that can handle slow-moving water.
Seam clamps attach racking without drilling, and the roof outlasts the panels.
If you plan to stay for decades, metal's long life can beat two or three shingle roofs.
Houses that lose shingles in every storm often do better under clipped metal panels.
We measure each plane, pick panel profile, gauge and color, and plan trim details.
We file permits and prepare color and seam details where historic review applies.
The old roof comes off, the deck is repaired, and a plywood overlay goes on where needed.
High-temperature underlayment, eave trim and wall pans go on before the panels.
Panels are roll-formed on site to length, clipped and seamed together.
Ridge and rake trim, snow guards and gutters are finished, and we sweep for metal scraps.
Metal roofing costs depend on metal type, panel profile, roof shape and trim complexity. Here is where most local metal jobs fall in 2026.
| Job | Typical range |
|---|---|
| Porch roof, painted steel, mechanically seamed | $4,750-$11,300 |
| Rowhouse bay roof, fabricated panels | $3,890-$9,760 |
| Full house, painted steel, per square | $1,420-$2,260 |
| Full house, 20 to 30 squares | $31,700-$68,400 |
| Aluminum upgrade, added per square | $215-$390 |
Roof pitch, number of hips and valleys, deck overlay needs and the metal chosen drive price. Simple gable roofs in steel stay near the bottom of each range.
Over a solid deck with underlayment, it sounds similar to a shingle roof inside the house. The loud tin roof reputation comes from metal laid over open purlins on barns and sheds.
No. Metal roofs do not attract lightning. If lightning does strike, a metal roof won't catch fire the way some materials can.
Yes, and it is one of our most common metal jobs. We strip the old tin and tar, repair the deck and lay mechanically seamed panels that suit the low pitch.
Dark green, deep red and charcoal gray echo the painted tin common on Victorian bays. In historic districts, the Historic Preservation Office may weigh in on color and seam spacing, so we confirm before ordering coil.
Kynar 500 finishes typically hold color for 30 years or more with only slight chalking. South-facing slopes fade first. Washing off pollen and grime now and then helps.
These are the places we drive to most for this work. We cover all 45 areas on our service area list.
Soldered repairs, repainting and partial replacement for tin, terne, standing seam and copper roofs on DC bay fronts, porches, turrets and mansards.
Metal Roof Repair detailsSoldered and standing seam copper for bay roofs, turrets, dormers, cupolas and entry roofs, plus copper valleys, caps and built-in gutter liners.
Copper Roofing detailsFull tear-off and new roof systems for DC rowhouses, Victorians and suburban colonials, from low-slope membranes to shingle, slate and metal.
Roof Replacement detailsSeamless gutters formed on site and sized for DC rowhouse rear roofs and tree-heavy lots, with downspouts routed where the water can actually go.
Gutter Installation detailsCall and a roofer will answer, any hour of any day. We stop the leak first and fix it properly once the roof is dry.