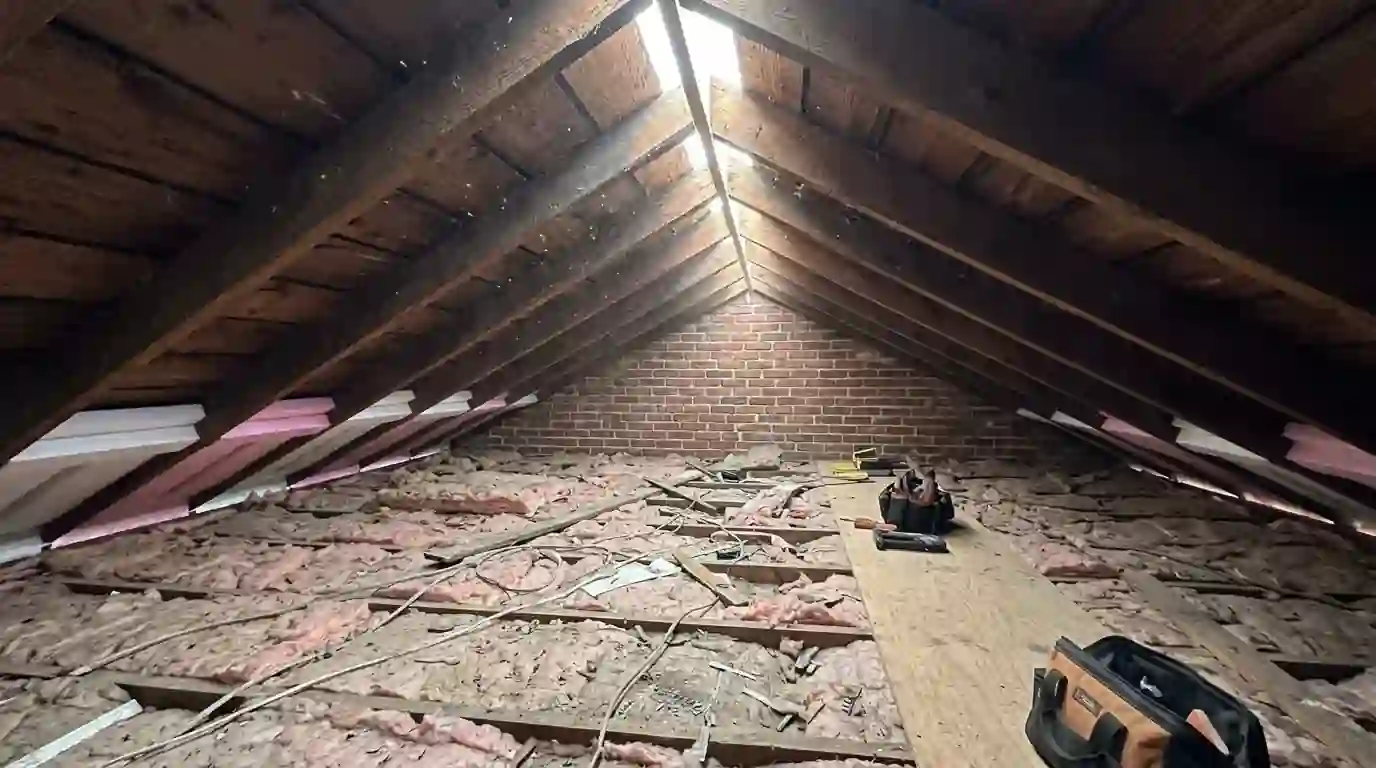
Frost on nails in winter
Frosted nail tips and sheathing mean warm, moist air is reaching a cold roof deck.
Rowhouse and specialty roofing
Frost on the nails in January, a sweltering attic in August and shingles aging years too early often share one cause. The space under your roof can't breathe, or it's breathing the wrong air.
Materials we install
Roof ventilation moves outside air through the attic or roof cavity so heat and moisture don't build up under the deck. You need it fixed when you see condensation, mold on the sheathing, ice dams or a scorching attic. Adding ridge vent with soffit intake on a typical house runs $1,260-$2,940; rowhouse cavity vents usually cost less.
Frosted nail tips and sheathing mean warm, moist air is reaching a cold roof deck.
Blotchy gray or black areas on the underside of the deck point to repeated condensation.
Heavy icicles and ice ridges after snow mean heat is escaping and melting snow on the roof.
An attic far hotter than the air outside isn't moving air and is cooking the shingles.
A musty odor in upstairs closets or ceilings can come from a wet roof cavity.
Early shingle aging, especially on the sunny side, can trace to heat trapped below.
On a house with a pitched roof and an open attic, ventilation works as a pair. Cool outside air comes in low through soffit or eave vents, warms as it rises, and leaves high through a ridge vent or roof vents. That steady flow carries off summer heat and winter moisture before either damages the roof.
The two halves need to be balanced. Lots of exhaust with little intake pulls air from the house instead of the soffits, dragging warm, humid indoor air into the attic. Mixing exhaust types, such as a ridge vent with a powered fan nearby, can short-circuit the airflow so part of the attic never moves.
Detached homes in Bethesda, Silver Spring, Arlington and Fairfax often have soffit vents painted shut or buried under blown insulation. Opening those back up and adding baffles is frequently the most useful fix of all.
Most DC rowhouses don't have a walk-in attic. The low-slope roof sits on joists, and the space between the top-floor ceiling and the roof deck may be a few inches at the front and a foot or more at the back. Air moves poorly through that cavity, and many rowhouses were built with no vents at all.
That cavity gets into trouble when warm, moist air from the house leaks up through ceiling light fixtures, the access hatch and bath fans that dump into the space. In winter the moisture condenses on the cold underside of the deck, soaks the wood and can look exactly like a roof leak.
There are two workable fixes. One is to vent the cavity with low-profile vents at the front and back so air can move. The other is to seal and insulate the underside of the deck with closed-cell spray foam, creating an unvented roof, often paired with a new flat roof that adds insulation on top. We pick based on the cavity's depth and condition.
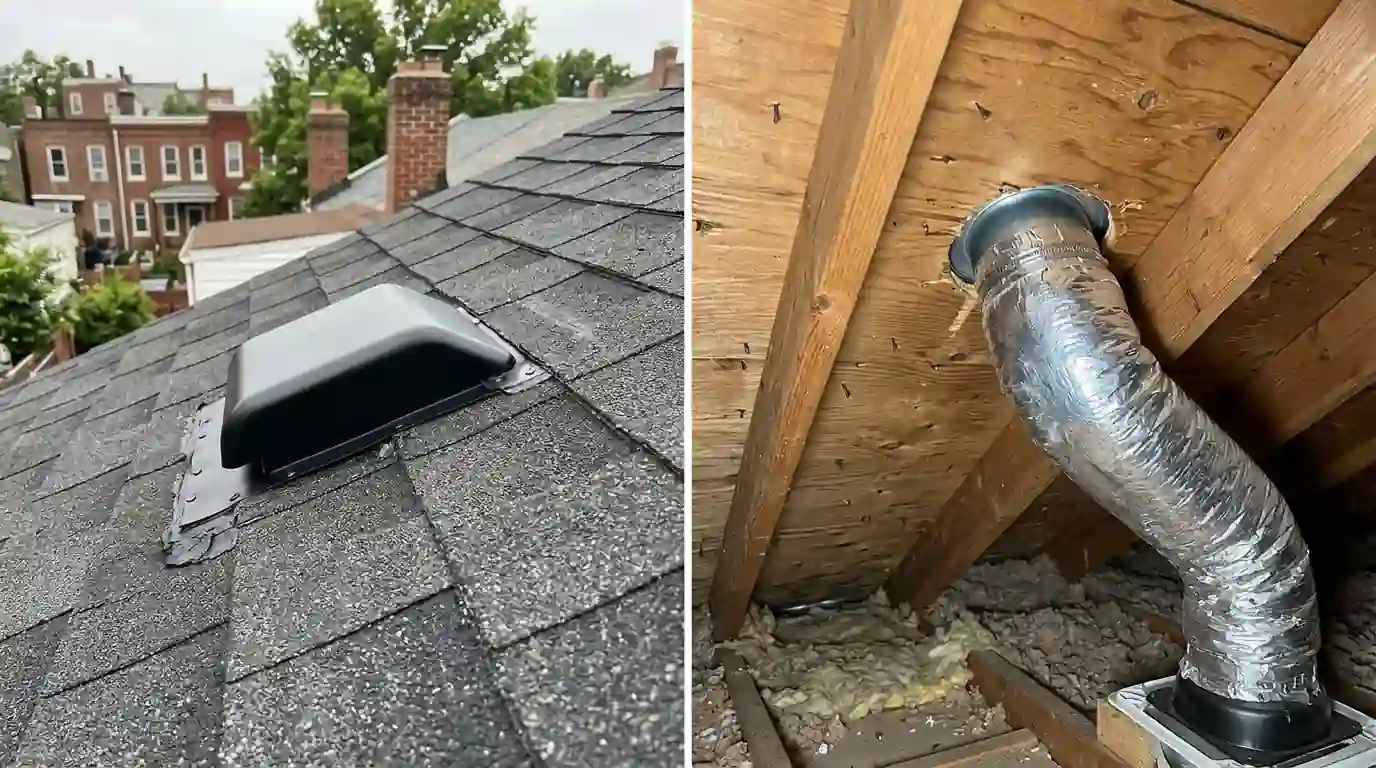
A bath fan ducted into the attic, or not ducted at all, is one of the most common moisture sources we find. Each shower then pushes warm, wet air directly onto the underside of the roof. In a cold snap that moisture freezes on nails and sheathing, then drips when the weather breaks.
The fix is straightforward: run an insulated duct to a dedicated roof cap or a wall vent, with a short, sloped run and sealed joints. We flash roof caps into the shingles or membrane so the new opening doesn't become a leak.
Dryer vents and kitchen exhausts get the same treatment. None of them should end inside the attic or roof cavity.
Ice dams form when snow melts on a warm roof deck and refreezes at the cold eave. Poor ventilation and air leaks from the house warm the deck, so they're a big part of the problem. Our post on ice dams and winter roof leaks explains the pattern in Washington winters.
In summer, an overheated attic bakes asphalt shingles from below. Shingle makers set ventilation expectations in their installation instructions, and a stuffy attic shortens shingle life.
Good airflow also keeps the deck dry, which matters for nail holding and plywood strength over decades.
We start in the attic or cavity with a moisture meter, a flashlight and a thermometer. We look for frost or rust on the nails, dark staining or mold on the sheathing, compressed or wet insulation, and where each fan duct actually ends.
Then we measure the attic floor area and count existing intake and exhaust openings. Building codes generally call for a set ratio of vent area to attic floor area, with intake at least equal to exhaust, and we size new vents to meet that.
Finally, we look for air leaks from below: open plumbing chases, recessed lights without covers and gaps around the attic hatch. Sealing those is often as important as adding vents.
Suburban homes in Montgomery, Prince George's and Fairfax counties bring their own puzzles. Cape Cods with finished upper floors often have knee-wall attics on each side, a short sloped ceiling section and a small upper attic, all of which need a continuous air path from soffit to ridge. Where insulation was packed tight into the sloped ceiling, that path is usually blocked.
Split-levels and additions add multiple roof planes that may not connect to the main attic. Each separate attic space needs its own intake and exhaust, and we treat it as its own small system.
Where a finished attic can't be vented without opening walls, we may suggest insulating the roofline instead. That decision belongs with the roof replacement schedule, since the most affordable way to do it is from above when the shingles are already off.
Typical 2026 ranges for DC rowhouses and Maryland or Virginia houses are below. We confirm the real scope after looking at the attic and roof.
| Job | Typical range |
|---|---|
| Ridge vent with soffit intake, typical detached house | $1,260-$2,940 |
| Rowhouse roof cavity vents, front and rear | $740-$1,690 |
| Bath fan duct to roof or wall cap, each | $385-$790 |
| Baffles and soffit clearing, per run | $290-$720 |
| Closed-cell spray foam under a rowhouse roof deck | $3,140-$6,870 |
Roof type, attic access, the number of fans to reroute, insulation work and whether the roof is being replaced at the same time move the price.
We check moisture, insulation, existing vents and fan ducts, and take photos.
We size intake and exhaust for the attic floor area and pick vent types that suit the roof.
Blocked soffit vents are cleared, and baffles keep insulation from smothering them.
Ridge vent, low-profile roof vents or rowhouse cavity vents go in and are flashed into the roof.
Bath, kitchen and dryer ducts run to the outside with insulated pipe and proper caps.
Gaps around lights, chases and the hatch are sealed to keep house air out of the attic.
It depends on how the cavity is built. A cavity with fiberglass insulation needs some airflow, while one fully sealed with closed-cell foam under the deck doesn't. Mixing the two approaches is where problems start.
Only if the intake can keep up. Extra exhaust without enough soffit intake pulls conditioned air from the house. We check both sides before adding anything.
Usually not. Powered fans can pull air in through the ridge vent instead of the soffits and draw house air up through ceiling gaps. Passive, balanced venting is more reliable.
Moist air from the house is reaching the cold roof deck, often from a bath fan venting into the attic or leaks around lights and the hatch. Fixing those, plus balanced ventilation, stops it.
That's the easiest time. With the shingles off, cutting a ridge vent slot and correcting deck openings is simple and costs less than doing it separately.
Usually not well. Gable vents near the ridge can become the intake for the ridge vent, so air skips the lower attic and the eaves. When we add a ridge vent, we often close off the gable vents and rely on soffit intake instead.
These are the places we drive to most for this work. We cover all 45 areas on our service area list.
Architectural shingle roofs for colonials, Cape Cods and split-levels, with ice barrier at eaves, new valley metal and balanced ridge venting.
Asphalt Shingle Roofing detailsFull tear-off and new roof systems for DC rowhouses, Victorians and suburban colonials, from low-slope membranes to shingle, slate and metal.
Roof Replacement detailsA walk of the whole roof with photos and a written condition report: membrane, slate, shingles, flashing, drains, parapets and attic, for owners, buyers and sellers in DC.
Roof Inspection detailsRotted fascia boards, sagging soffits and squirrel holes at the eaves rebuilt with solid wood or PVC, then wrapped and vented so the roof edge stays dry.
Fascia and Soffit Repair detailsCall and a roofer will answer, any hour of any day. We stop the leak first and fix it properly once the roof is dry.