Detached homes
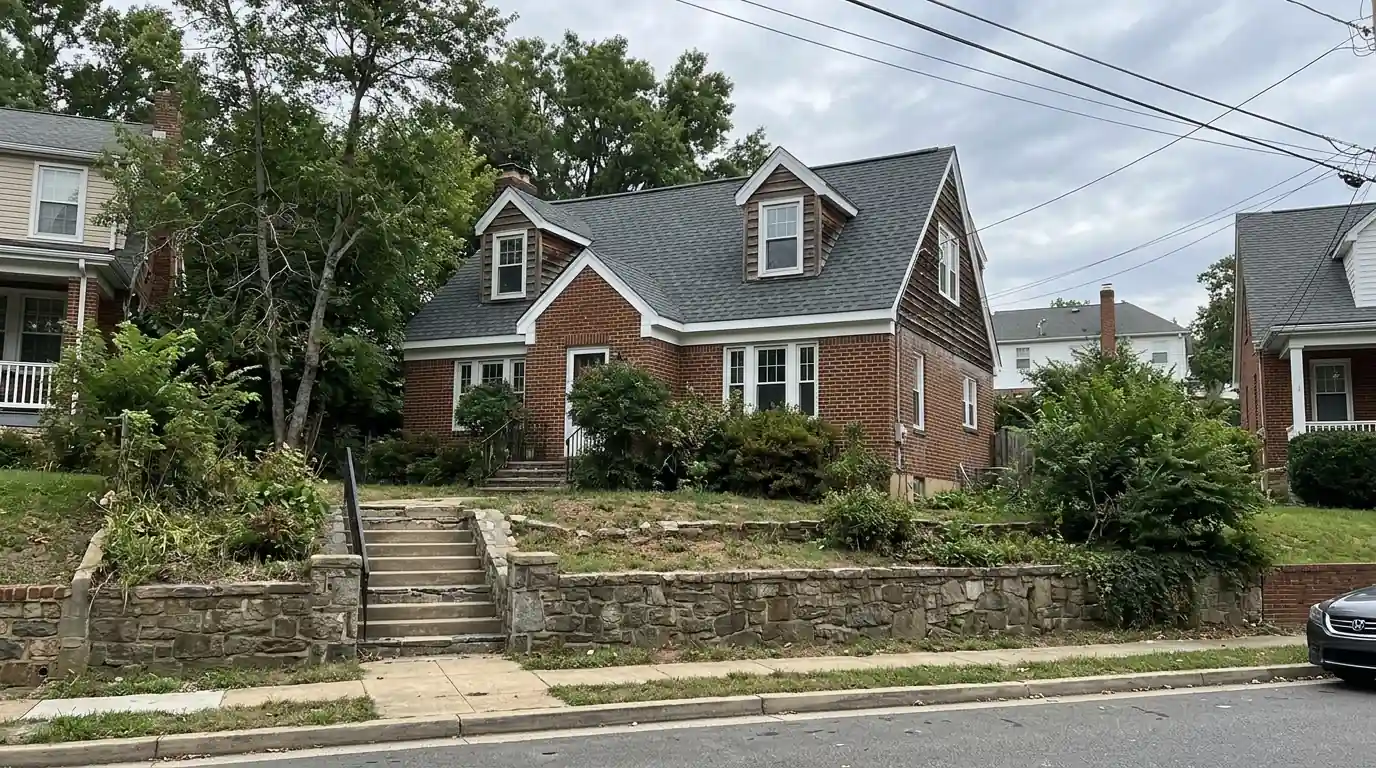
Bungalows, Cape Cods and foursquares, many built from catalog plans, fill most residential streets.
Washington, DC neighborhoods
Woodridge feels closer to a Maryland suburb than to the rowhouse blocks downtown. Detached frame and brick houses on hilly lots, many from the 1910s to the 1940s, carry gable roofs that are now on their second or third replacement.
Most Woodridge roof projects are full replacements on detached homes: tearing off old shingles, repairing plank or plywood decking, adding attic ventilation and replacing rotted fascia. A typical gable-roof replacement here runs $10,280-$17,960 with architectural shingles. Adding a ridge vent and soffit intakes during the job usually adds $640-$1,520, depending on the soffit construction.
Many houses between Rhode Island Avenue NE and South Dakota Avenue were built before anyone thought about attic airflow. Small gable louvers were often the only openings, and later owners finished attics into bedrooms without adding vents. The result is heat building up under the deck all summer and moisture condensing on the nails in winter.
Trapped heat bakes shingles from below and shortens their life. Winter moisture shows up as dark staining on the underside of the deck, rusted nail tips and, on some houses, frost on the sheathing on cold mornings. Fixing the airflow is cheapest when the old roof is already off.
During a tear-off, we cut a continuous ridge slot, install a shingle-over ridge vent and open intake at the soffits with continuous vented panels or round vents set between the rafters. Where a finished attic has no space for air between insulation and deck, we add baffles from inside. Our roof and attic ventilation page explains how we balance intake and exhaust.
We start with a tear-off down to the decking. Many older houses here have plank sheathing with gaps between the boards, and some have soft spots where an old leak sat for years. We replace rotted boards and install plywood over the planks where needed, so the new nails hold.
Next comes ice and water underlayment along the eaves and valleys, synthetic underlayment across the field, new drip edge and fresh flashing at the chimney and plumbing vents. The shingles go on last, nailed six to a shingle. Our roof replacement page walks through each layer.
Fascia and soffit boards behind old gutters are often rotted on these houses. We replace damaged sections with primed wood or wrap them in aluminum, then hang the gutters back on new hangers. See fascia and soffit repair for the options.
Woodridge's streets rise and fall, and several lots near Langdon Park and Fort Lincoln sit well above or below the street. Steep driveways make dumpster placement tricky, so we sometimes use a smaller dump trailer that we back up close to the house and empty daily. Where the driveway is too steep, we use a debris chute into a container at street level with a DDOT permit.
Tree cover is moderate to heavy on many blocks. We protect gardens and foundation shrubs with tarps and run a magnet over the lawn and driveway at the end of each day.
Old gutters often outlast their usefulness by the time a roof is replaced. On many Woodridge houses we find five-inch K-style gutters pitched the wrong way, hangers spaced too far apart and downspouts emptying right against the foundation on a slope that sends water toward the basement.
Since the eave edge is open during a reroof, it is the cleanest moment to swap them. We hang new six-inch aluminum gutters formed in one piece on site, with hidden hangers every two feet, add larger downspouts on long runs and extend the outlets away from the house. Our gutter installation page lists sizes and colors. On lots that drop toward the street, we pipe the outlets so water stays off the neighbor's yard.
Bungalows, Cape Cods and foursquares, many built from catalog plans, fill most residential streets.
Few original vents and finished attic rooms mean heat and moisture build up under the deck.
Older houses often have spaced boards that need plywood before a new shingle roof goes on.
Steep driveways and raised yards change how we stage materials and remove debris.
Commercial buildings along the corridor carry flat roofs with parapets and rear drains.
Full tear-off and new roof systems for DC rowhouses, Victorians and suburban colonials, from low-slope membranes to shingle, slate and metal.
Roof Replacement detailsArchitectural shingle roofs for colonials, Cape Cods and split-levels, with ice barrier at eaves, new valley metal and balanced ridge venting.
Asphalt Shingle Roofing detailsAttic and roof cavity ventilation for DC rowhouses and suburban homes: ridge and soffit vents, baffles, bath fan ducting and fixes for winter condensation.
Roof and Attic Ventilation detailsRotted fascia boards, sagging soffits and squirrel holes at the eaves rebuilt with solid wood or PVC, then wrapped and vented so the roof edge stays dry.
Fascia and Soffit Repair detailsSeamless gutters formed on site and sized for DC rowhouse rear roofs and tree-heavy lots, with downspouts routed where the water can actually go.
Gutter Installation detailsTargeted fixes for open seams, slipped slate, lifted shingles and failed flashing on DC rowhouses, porch roofs and detached homes, sized to the actual damage.
Roof Repair detailsSigns include a very hot attic or upstairs in summer, dark stains or rusty nails on the underside of the roof deck and shingles that age faster than expected. We check from the attic and tell you what we see.
Sometimes, if the shingles have plenty of life left. It is far simpler and cheaper during a full replacement, because the ridge cap and surrounding shingles come off anyway.
It can be. Water trapped behind old wrap often rots the board unseen. We pull a section during the job and replace what is soft before rewrapping.
Most detached homes take two to three days, more if decking or fascia needs extensive work. Call (202) 771-7443 to set up a look.
Call any hour. We answer 24/7 and tell you when a roofer can be at your house.