Ceiling stains on the top floor
Brown rings near a side wall usually point to the party-wall flashing. Stains toward the back of the house often trace to the scupper or the ell junction.
Rowhouse and specialty roofing
A rowhouse roof fails at its edges first: the party-wall parapets, the seam where your roof meets the neighbor's, and the rear scupper that drains the whole slab. We rebuild those edges properly, not just the field in the middle.
Materials we install
Rowhouse roofing is the replacement or rebuild of the shallow, nearly flat roof that tops most DC rowhouses, usually sloping front to back toward a rear scupper. You need it when patches stop holding, the membrane is blistered or split, or the deck feels soft underfoot. A typical main roof runs about $9,860-$17,940, with the rear ell priced separately.
Most rowhouses built between the 1880s and the 1930s in neighborhoods like Petworth, Bloomingdale and Capitol Hill carry a low-slope roof hidden behind a brick front parapet or a decorative cornice. From the street it looks flat. In reality the joists are cut or shimmed to fall a few inches toward the alley, so water runs back to a scupper, a collector box and a downspout on the rear wall.
That design works well until one piece stops doing its job. The roof shares a brick wall on each side with the houses next door, and each wall rises a little above the roof as a parapet capped with terra cotta, stone or sheet metal coping. Every one of those joints, plus the hatch, the plumbing vent and any old chimney, is a place where the membrane has to turn up and be flashed.
Then there's the rear ell, the narrower two- or three-story wing behind the main block that holds the kitchen and back bedrooms. Its roof usually sits lower and drains separately, sometimes onto the main roof's water path and sometimes into a gutter of its own. We treat it as a second roof with its own details, not an afterthought.
The seam between your roof and the next house is where most rowhouse leaks start. Sometimes your membrane laps over a shared parapet; sometimes there's no parapet at all and the two roofs simply meet along the wall line. Before we tear anything off, we walk that line and work out which roofing sits on top, how old it is, and whether it's stuck to yours.
When the parapet is there, we run the new membrane up the inside face and terminate it under the coping or behind a counterflashing set into a cut reglet in the brick. Where the parapet is short or crumbling, we point the brick first and raise the base flashing to at least 8 inches wherever the wall height allows.
When there's no parapet, the tie-in has to bridge two roofs. We cut back to clean, sound material on the neighbor's side, prime it, and lap our new sheet across with a target strip wide enough to cover the joint's movement. We talk to the neighbor before we touch their side, and we photograph the finished edge for both households.
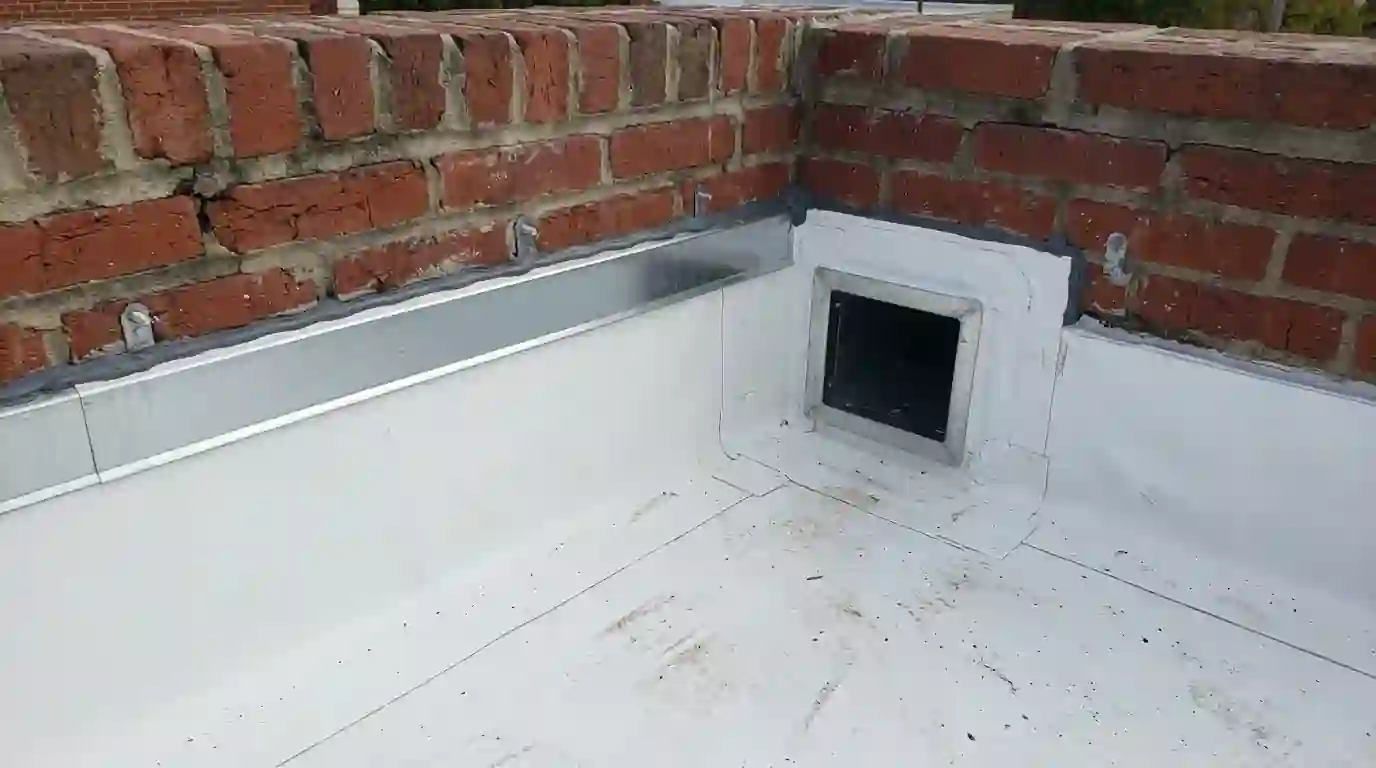
Three systems cover nearly every rowhouse we replace. Two-ply modified bitumen with a white granule cap is forgiving around odd parapets and old brick. A fastened or adhered TPO sheet, usually 60 mil, gives a bright white surface with heat-welded seams. EPDM rubber works on simple, open roofs with few penetrations.
The right pick depends on what's up there. A roof crowded with condenser stands, a hatch, solar racking and three plumbing vents favors modified bitumen or TPO, since both take flashing details well. If you plan a roof deck within a few years, we size the protection layers now so the deck won't damage a new membrane later. Our article on choosing between TPO, EPDM and modified bitumen walks through the trade-offs in more depth.
Whatever the cap sheet, DC's energy rules push low-slope replacements toward reflective surfaces, so a black roof is rarely the answer anymore. We also add tapered polyiso insulation where there's room under the parapet height, which cures ponding and helps the top floor stay cooler.
Rowhouse jobs are mostly logistics. Material comes up by ladder hoist from the alley, or over the front when there's no rear access, and debris goes down a chute into a dumpster that may need a public space permit from DDOT when it sits on the street. We plan the staging with you a week ahead so parking and trash days don't collide with the work.
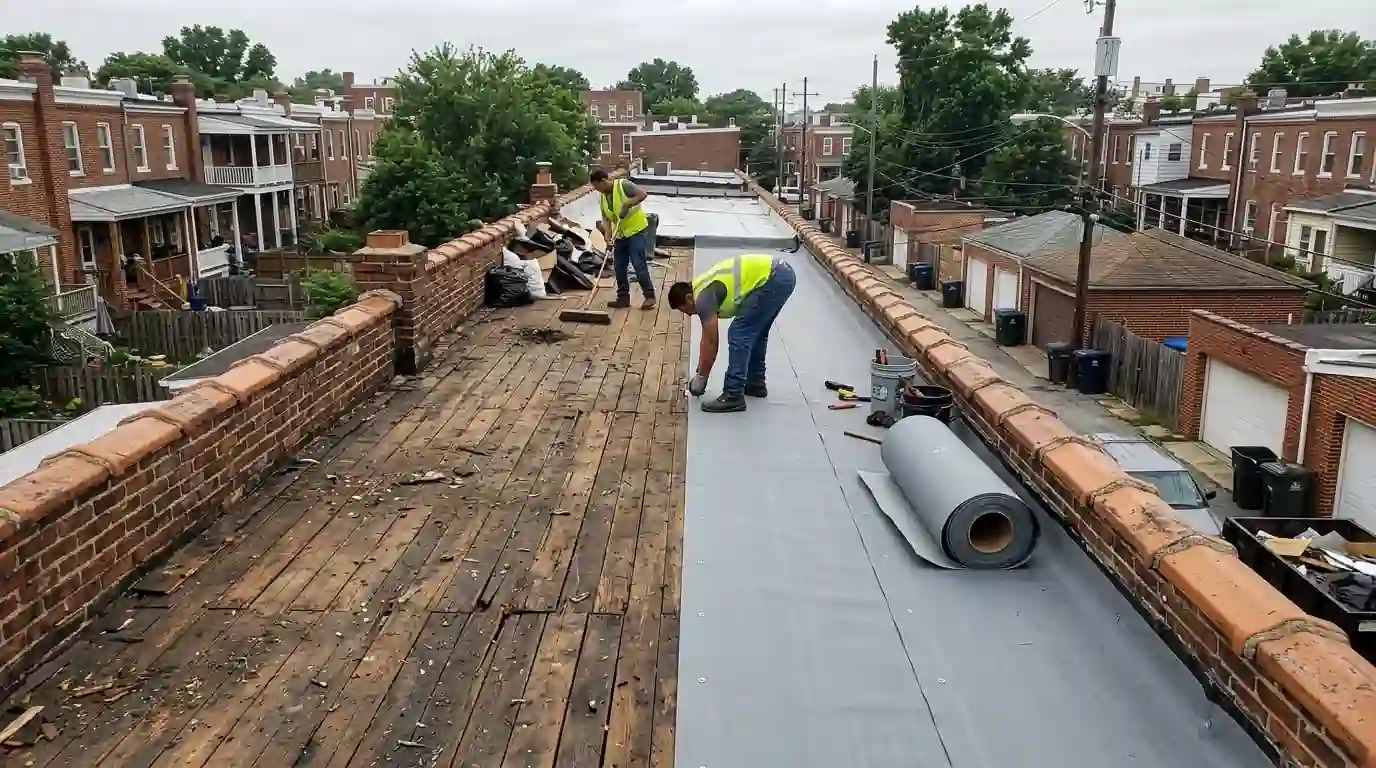
We strip the roof down to the wood deck, often finding two or three older layers: a built-up roof with silver coating, a roll roofing patch layer and sometimes a rubber sheet on top. Each layer adds weight and hides rot, so we don't recover over them. Soft boards come out and new plywood or plank goes in, fastened to the joists before insulation starts.
The front edge gets attention too. Behind many cornices there's a built-in box gutter that the front strip of roof drains into, and on some blocks the roof meets a slate mansard or a tin bay roof. We tie the new membrane into those edges so water has one clean path off the house.
A full roof replacement in the District generally needs a permit from the DC Department of Buildings, and we pull it as part of the job. If your house sits in a historic district such as Capitol Hill, Shaw or LeDroit Park, any change visible from the street also goes through the Historic Preservation Office. A low-slope roof hidden behind a parapet usually isn't visible, but cornices, front mansards and bay roofs often are.
On the permit drawings we note what stays the same and what changes, and we keep the front profile unchanged unless you've asked for something different. Our guide to DC roof permits and historic districts explains which items tend to need extra steps.
Brown rings near a side wall usually point to the party-wall flashing. Stains toward the back of the house often trace to the scupper or the ell junction.
Raised pockets mean moisture or air is trapped between layers. A few can be cut and patched, but dozens signal a membrane at the end of its life.
Ponding that lingers past 48 hours means the slope has sagged or the outlet is restricted. Long-standing water ages any membrane fast.
Loose coping stones or split metal caps let water run down inside the wall. The roof below may look fine while the brick soaks.
A deck that flexes when you step on it has usually rotted from slow leaks. Patching over soft wood only moves the problem.
If the roof shows layer after layer of tar and fabric from past repairs, new patches have nothing solid to grab.
We go up through the hatch or by ladder, measure both roof levels, probe the deck and photograph every wall edge, outlet and penetration.
We map the tie-in on each side, speak with neighbors whose roof is affected, and set hoist, chute and dumpster locations.
We file with the DC Department of Buildings and add historic preservation paperwork when your street needs it.
Old layers come off down to wood. Rotten boards are replaced the same day so the roof is never left open overnight.
Tapered insulation goes down, then the new membrane, followed by parapet base flashing, counterflashing and the scupper.
We run a hose along the drain path and hand you dated photos of every detail before we pack up.
These are typical 2026 ranges for an 18- to 22-foot-wide rowhouse in the District. Your real number comes from walking your roof and seeing what's under the old layers.
| Job | Typical range |
|---|---|
| Main roof tear-off and new two-ply modified bitumen | $9,860-$16,430 |
| Main roof tear-off and new 60 mil TPO | $10,740-$17,940 |
| Rear ell roof at a separate level | $3,870-$6,920 |
| Deck board replacement, per sheet | $118-$214 |
| Parapet base flashing and counterflashing rebuild, per side | $1,260-$3,390 |
Price moves with the number of old layers, how much rotten deck turns up, access from the alley, tapered insulation thickness, and how many penetrations and condenser stands need flashing.
You don't need permission to work on your roof, but the joint at a shared wall often touches their roofing. We talk to them before we cut into their side and keep work on their roof to the narrow strip the tie-in needs. Most neighbors appreciate the heads-up and the photos.
On a low-slope rowhouse we almost always say no. Old layers trap water, hide rotten deck and add weight to joists that are often more than a century old. Tearing off also lets us reset the slope toward the scupper.
The main roof usually takes two to three working days once the permit is in hand, and an ell adds about a day. Weather and deck repairs can stretch it, and we never leave the roof open overnight.
If the ell roof is within a few years of the main roof's age, yes. Doing both at once avoids paying for staging twice, and the junction where the two levels meet gets flashed as one detail instead of two.
It comes off with the rest of the layers. The aluminum coating was meant to protect an older asphalt roof, and it gives a new membrane nothing reliable to stick to.
These are the places we drive to most for this work. We cover all 45 areas on our service area list.
Tear-off and new low-slope roofs for rowhouses and flats, with tapered insulation for ponding, new parapet flashing and reflective cool roof membranes.
Flat Roof Replacement detailsRepairs to the brick walls that rise above rowhouse roofs: loose coping, cracked caps, open mortar, failed through-wall flashing and the membrane where it meets the parapet.
Parapet Wall and Coping Repair detailsHeat-welded white TPO membranes for rowhouse and low-slope roofs, built to meet DC cool roof expectations and shrug off ponded water.
TPO Roofing detailsTwo-ply modified bitumen roofs with reflective granulated caps for rowhouses, porches and roofs that carry decks, condensers and steady foot traffic.
Modified Bitumen Roofing detailsCall and a roofer will answer, any hour of any day. We stop the leak first and fix it properly once the roof is dry.