Ceiling stain below the deck
A stain in the top-floor room under the deck often means water is traveling along a sleeper before it drips.
Rowhouse and specialty roofing
Water under a roof deck is the hardest leak to find, because the membrane you need to see is hidden under boards, sleepers and furniture. We design deck roofs so the waterproofing can be reached without tearing the deck apart.
Materials we install
Roof deck waterproofing is the membrane, protection layers and flashed supports beneath a rooftop deck that keep the house dry. You need it when building a new deck or when an existing deck roof leaks. Rebuilding the waterproofing under a typical DC rowhouse deck, including lifting and resetting the deck, often runs $8,970-$17,340.
Roof decks have become common on rowhouses in Logan Circle, U Street, Shaw and the blocks around Navy Yard. Many were added on top of whatever roof was already there, and the deck framing went straight onto the membrane on wood sleepers or, worse, through it on posts.
Every fastener through the roof and every sleeper sitting directly on the membrane is a future leak point. Sleepers trap water and debris, wear through the sheet as the deck moves, and rot from below. Posts set in pitch pans crack as the filler shrinks. And because you can't see the roof under the boards, small leaks run for years before a ceiling stain shows up.
Foot traffic adds wear, and so do planters, grills and hot tubs that weren't part of the original design.
A deck roof needs a tougher membrane than an open roof. We use thicker TPO or PVC sheets, or two-ply modified bitumen, and lay a protection board or slip sheet over the entire deck footprint so nothing above touches the membrane directly.
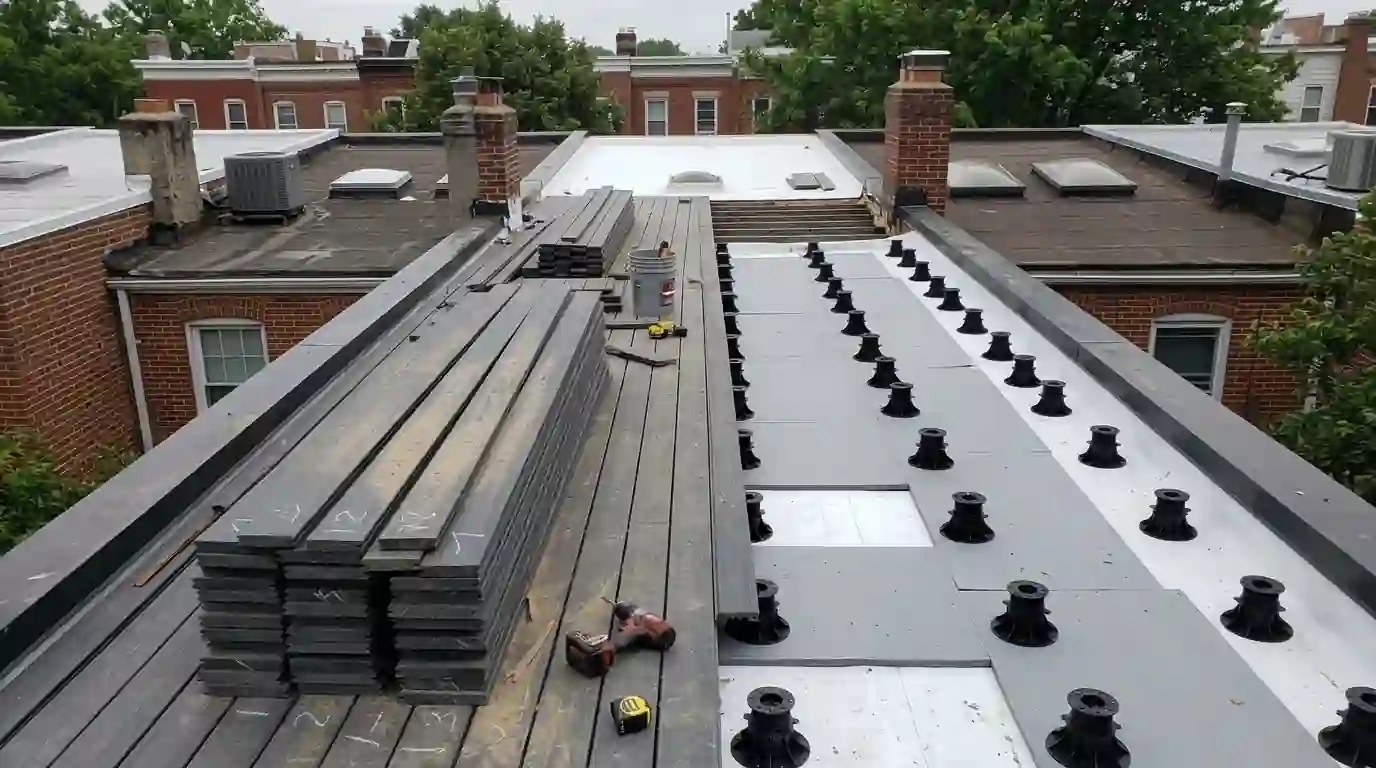
The deck itself sits on adjustable pedestals or on sleepers set on rubber pads, never fastened through the roof. Pedestals let us correct for the roof's slope so the walking surface is level while water keeps running underneath toward the scupper.
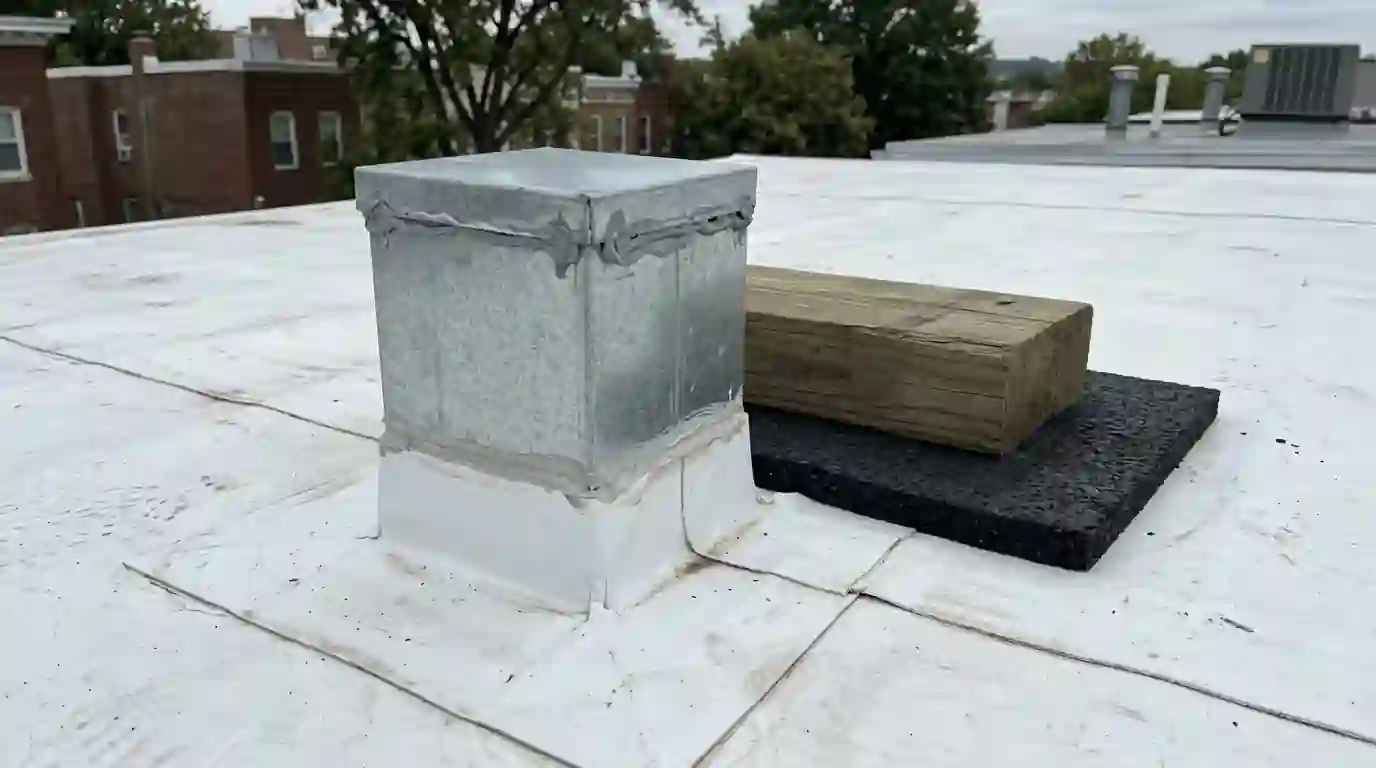
Where a structural post must reach the joists, for a pergola or a rail, we build a curb or a sealed metal sleeve, flash it into the membrane and cap it so the post sits inside. That detail is slower than a pitch pocket but stays watertight for the life of the roof.
When we build or rebuild a deck, we lay it out in sections two people can lift. Boards are screwed to short sleeper frames rather than one continuous frame, so any piece can come up to reach the roof below.
That decision pays off the first time an outlet clogs or a seam needs work. Instead of demolition, a repair crew lifts two panels, fixes the spot and sets them back the same day.
If your current deck is one solid frame, we can usually rework it into panels while the waterproofing is open. Our post on adding a roof deck to a rowhouse covers the planning side for new decks.
Many DC roof decks are reached through a small stair penthouse or a hinged hatch. The threshold at that door is a classic leak spot: the membrane has to turn up under the sill, and the deck surface often ends up level with the threshold, so wind-driven rain backs up against it.
We keep the membrane turned up several inches behind the door frame and set the deck boards slightly below the sill, with a gap for drainage. Where the door sits too low, we raise the sill or add a trench drain under the deck edge.
Hatch curbs get the same care, plus a counterflashing cap so the hatch lid never rests on exposed membrane.
Building a new roof deck in the District generally requires a permit from the DC Department of Buildings, and decks visible from the street in historic districts also go through the Historic Preservation Office. Rebuilding the waterproofing under an existing deck is closer to a reroof, and we confirm the permit path when we quote.
Railings and privacy screens often sit near the party wall. We keep the waterproofing continuous to the parapet and coordinate with the neighbor if the shared joint is involved. Where the deck sits over a full flat roof replacement, we sequence both so the roof is new before the deck goes back.
Owners love adding big planters, outdoor kitchens and the occasional hot tub once a deck exists. Each one concentrates weight on a small footprint and often brings water, drains or gas lines with it. Before anything heavy goes up, the framing below needs checking, and the waterproofing needs a plan for it.
We set heavy items on spreader frames over the protection board so the load spreads across several joists. Planter boxes get their own liners and drain holes that empty onto the membrane path, never into the deck framing. Any utility line through the roof gets a flashed curb, just like a structural post.
A stain in the top-floor room under the deck often means water is traveling along a sleeper before it drips.
Soft spots can mean rotted sleepers sitting on a wet membrane, not just tired boards.
If rain collects against the penthouse or hatch threshold, it can slip behind the flashing.
Either one means the flashing around that post has failed.
Debris dams water under the deck and holds it against the membrane.
A stale, wet smell in a closet or ceiling under the deck can show up before any visible stain.
We photograph and number every deck section so it goes back exactly where it came from.
Panels and railings come off and are stored on another part of the roof or down in the alley.
Old membrane and rotten sleepers come out, and soft decking is replaced.
We install the new sheet, flash parapets, curbs and posts, and cover the deck area with protection board.
Supports are set and leveled without a single fastener through the roof.
Panels go back, and we run water under the deck to confirm it reaches the scupper.
These 2026 ranges cover common rowhouse deck sizes of roughly 200 to 400 square feet. Deck design, condition and access set the real price after we see it.
| Job | Typical range |
|---|---|
| Lift deck, new membrane under deck area, reset deck | $8,970-$17,340 |
| Flashed curb or sleeve at each structural post | $385-$860 |
| Convert fixed deck framing to removable panels | $1,960-$4,730 |
| Pedestal system under pavers or panels, per sq ft | $7.40-$14.90 |
| Door threshold rebuild with raised sill | $1,140-$2,670 |
The number of posts, the condition of sleepers and framing, whether deck boards can be reused, and how far materials must be carried all affect the price.
Sometimes, if the deck was built in panels and we can lift the section over the leak. Decks fastened as one frame usually need partial removal to reach the membrane.
They're a common weak spot. The filler shrinks and cracks with heat and cold, and water follows the post down. We replace them with flashed curbs or sealed sleeves.
No. Sleepers resting on bare membrane wear holes in it and trap wet debris. They should sit on protection board and rubber pads, or on pedestals.
They can, set on adjustable pedestals over a protection layer, if the framing can carry the weight. Pavers are heavier than wood or composite boards, so we check the structure first.
Built with a thick membrane, protection board and no fasteners through it, it should last as long as a comparable open roof. The deck shades it from sun, which helps.
These are the places we drive to most for this work. We cover all 45 areas on our service area list.
Tear-off and new low-slope roofs for rowhouses and flats, with tapered insulation for ponding, new parapet flashing and reflective cool roof membranes.
Flat Roof Replacement detailsHeat-welded white TPO membranes for rowhouse and low-slope roofs, built to meet DC cool roof expectations and shrug off ponded water.
TPO Roofing detailsWe trace roof leaks from the ceiling stain back to the real entry point, then fix that cause: seams, flashing, vent boots, skylights, parapets and drains.
Roof Leak Repair detailsLeaking scuppers through rowhouse parapets, rusted conductor heads and clogged internal roof drains rebuilt so flat roofs empty fast after a storm.
Roof Drain and Scupper Repair detailsCall and a roofer will answer, any hour of any day. We stop the leak first and fix it properly once the roof is dry.