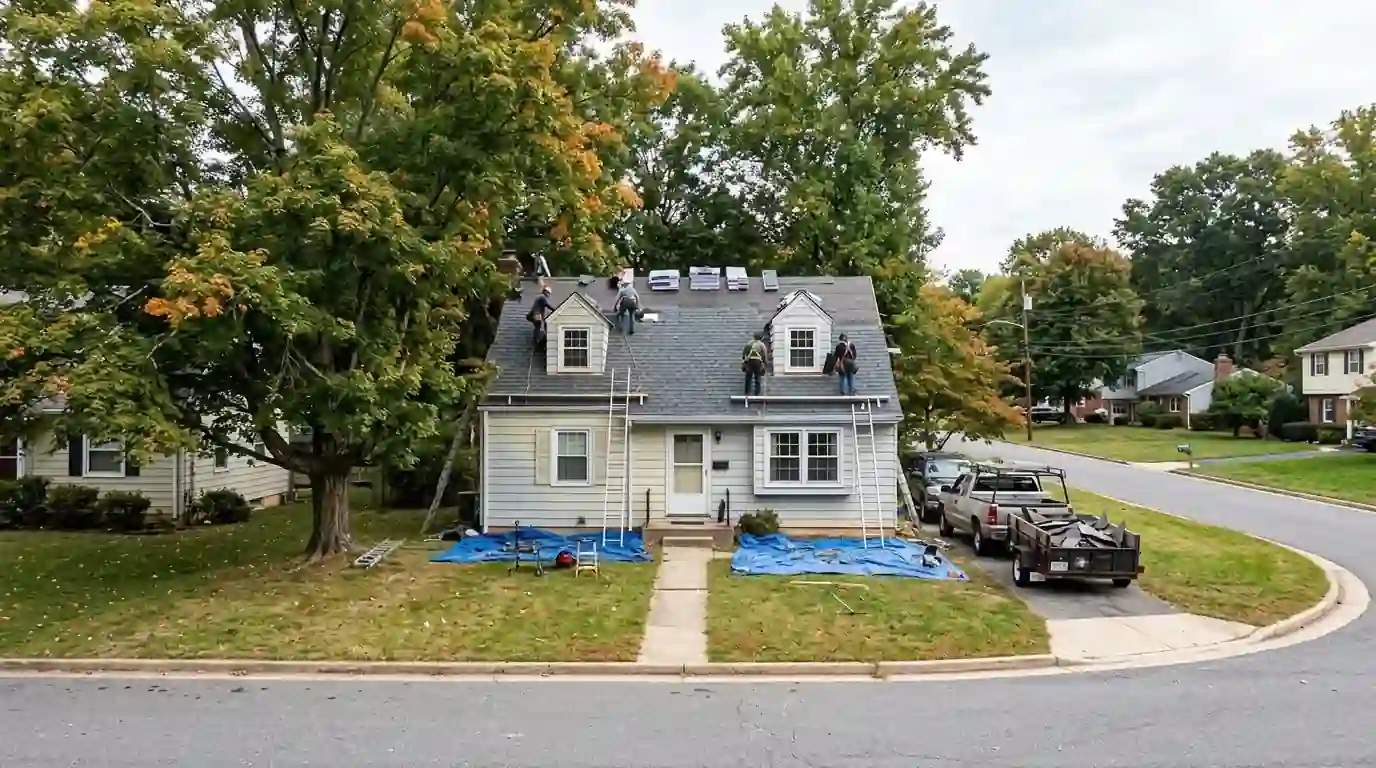
Levitt Cape Cods
Small front dormers on the Cape Cod model need fresh step flashing and kickouts on every reroof.
Maryland
Bowie grew fast after Levitt and Sons started building the Belair at Bowie neighborhoods in the early 1960s, and thousands of those Cape Cods, ranchers and colonials still line streets like Belair Drive and Tulip Grove Drive. Most are on their third roof now, and the details we fix are surprisingly consistent from house to house.
In Bowie, most roof work involves asphalt shingle replacements on 1960s Levitt homes and 1980s to 2000s subdivisions, plus gutter replacement and ventilation fixes. A full reroof on a Levitt rancher or Cape Cod often runs $9,800-$19,600 depending on layers and deck condition. Call (202) 771-7443 and we'll measure and inspect before naming a price.
The Belair section homes came in a handful of models: the Cape Cod, the rancher, the colonial and the split-level, each on a predictable roof plan. Most have simple gables with modest pitches, short overhangs and original plank or early plywood decking. After three rounds of shingles, nail holes, rot near the eaves and sagging between rafters show up often.
On tear-off we replace soft decking, add drip edge that many of these houses never had, and run ice and water membrane along the short eaves. Cape Cod models get their dormers reflashed with new steps and kickouts. For a closer look at our process, see roof replacement.
Because so many Belair houses share the same plans, we know where to look before we climb up. On the colonial model, the front porch roof often leaks where it meets the brick or siding. On the split-level, the low wing meets the taller section with a short wall that rarely got proper flashing. Those spots get checked first on every visit.
Levitt houses were built with small gable vents and little soffit intake, and later insulation often packed the eaves full. The result is hot attics in summer and frost on the nails in winter. Shingles age faster than their rated life, and you'll often see rusty nail heads or stained sheathing from inside.
During a reroof, we add intake where the short overhang allows, using edge vents if needed, then open a ridge vent sized to match. Baffles go in to keep insulation clear, and bath fans get vented to the outside. Our page on attic ventilation lays out how we balance it.
Beyond the original Levitt sections, Bowie added large subdivisions from the 1980s through the 2000s, including townhouse communities and single-family neighborhoods near Route 197, Route 50 and the Bowie Town Center area. Many of these have HOA design rules covering shingle color and gutter color.
We get the approved product list, prepare the submission, and wait for approval before scheduling. Townhouse rows share ridges and firewalls, so we plan the tie-in at each party wall so your neighbor's roof stays intact. Building permits generally go through the city of Bowie or the county permit office depending on the address, and we confirm which.
Bowie has plenty of mature trees in the older sections, and the original gutters on many Levitt homes were 4-inch or 5-inch runs that can't keep up with today's heavy rain. Water spills over, rots the fascia, and pools near foundations and slabs.
We replace them with 6-inch seamless gutters and larger downspouts, repair fascia and soffit while we're there, and add guards where leaf load is heavy. After a storm, we tarp quickly and document damage for insurance. Owners closer to the District line may find our Prince George's County roofing page useful for comparison.
Before hurricane season, we can check the ridge caps, rake edges and flashing on a Bowie home and tighten anything loose. A short visit in August costs far less than tarping a roof after a tropical remnant blows through.
Small front dormers on the Cape Cod model need fresh step flashing and kickouts on every reroof.
Long, low gables with short eaves leave little room for soffit intake, so we often use edge vents.
Many Belair houses are on their third roof, so decking repairs are common during tear-off.
1980s to 2000s neighborhoods bring HOA color rules and shared ridges on townhouse rows.
Full tear-off and new roof systems for DC rowhouses, Victorians and suburban colonials, from low-slope membranes to shingle, slate and metal.
Roof Replacement detailsArchitectural shingle roofs for colonials, Cape Cods and split-levels, with ice barrier at eaves, new valley metal and balanced ridge venting.
Asphalt Shingle Roofing detailsAttic and roof cavity ventilation for DC rowhouses and suburban homes: ridge and soffit vents, baffles, bath fan ducting and fixes for winter condensation.
Roof and Attic Ventilation detailsSeamless gutters formed on site and sized for DC rowhouse rear roofs and tree-heavy lots, with downspouts routed where the water can actually go.
Gutter Installation detailsRotted fascia boards, sagging soffits and squirrel holes at the eaves rebuilt with solid wood or PVC, then wrapped and vented so the roof edge stays dry.
Fascia and Soffit Repair detailsRepairs after thunderstorm gusts, nor'easters, hail and fallen limbs: lifted membrane, creased shingles, cracked slate, torn flashing and punctured decking around DC.
Storm Damage Roof Repair detailsOften, yes. We replace the soft sheathing and, if the rafters themselves are undersized, we explain whether sistering or added support is needed before the new roof goes on.
It can if there is enough intake. When the overhang is too short for soffit vents, we use an edge vent at the bottom of the roof to feed the ridge vent.
Most do. We get the approved shingle list, prepare the paperwork and wait for written approval before booking your date.
Call any hour. We answer 24/7 and tell you when a roofer can be at your house.