Split seams
Cracks along soldered seams or at pan corners let water into the bay framing below.
Roof replacement and new roofs
A copper bay roof that has split along its seams, been patched with tar or lost its soldered caps is leaking into the most detailed corner of your house.
Materials we install
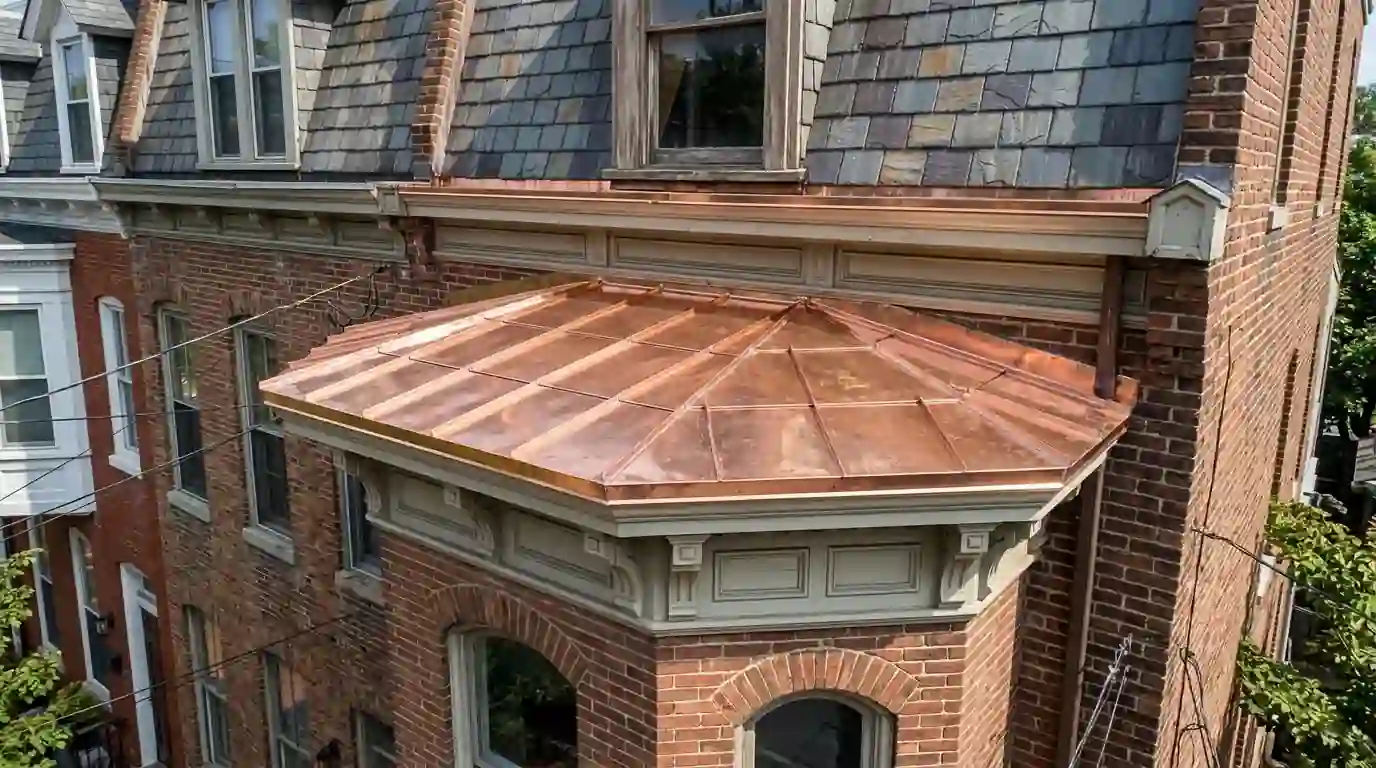
Copper roofing is sheet copper formed into flat-seam, standing seam or batten panels and soldered or locked together. Around Washington it shows up on rowhouse bays, turrets, dormers, entry canopies and as valleys and gutter liners in slate roofs. It can last a century or more. A small bay or entry roof usually runs $6,850-$18,400, and turrets or larger roofs cost more because every piece is shaped by hand.
Copper is a detail metal on most Washington homes, not a whole-roof material. You find it on the projecting bays of Victorian and Romanesque rowhouses along Capitol Hill's east-west streets and in the older mansions around Dupont Circle, on the domed tops of round turrets, on dormer cheeks set into slate mansards, and on curved entry canopies above front doors.
In upper Northwest and the older close-in suburbs, copper often caps bay windows on Georgian and Federal revival homes, lines built-in gutters behind wood cornices, and forms the valleys of slate roofs. Many of these pieces date from the 1910s to the 1930s and are reaching the point where seams have fatigued from decades of expansion.
We also install copper on new work, such as a standing seam porch roof on a renovated colonial or a cupola on a carriage house. Copper's green patina takes years to develop, so new copper starts bright penny-colored, darkens to brown within months and slowly shifts toward green.
Flat-seam copper uses small rectangular pans, folded on all four edges, locked together and soldered. It is the traditional choice for low-slope bays, porch roofs and curved surfaces because the soldered seams stay watertight even when water moves slowly. Most original DC bay roofs are flat-seam.
Standing seam copper uses long panels with raised seams and concealed cleats, like steel standing seam but in a softer, heavier metal. It suits steeper slopes and larger roofs where the vertical lines suit the architecture.
Batten seam copper runs panels between raised wood battens capped with copper. It reads as a heavier, more formal look and appears on some turrets and institutional buildings. We pick the system based on pitch, shape and what was there originally, especially when historic review is involved.
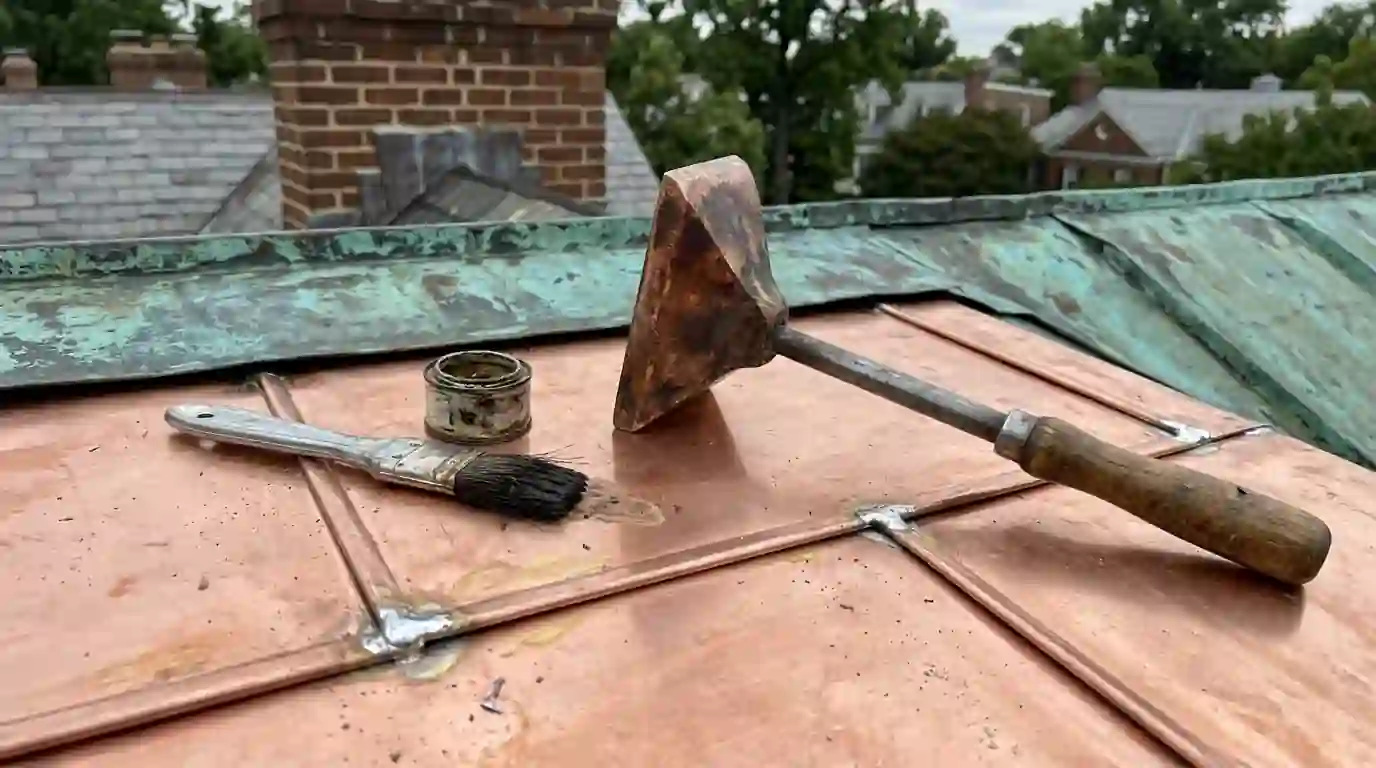
Copper soldering is slow work. Each seam is cleaned with a wire brush, fluxed, tinned and then flowed with tin-based solder containing no lead using a heated iron, not a torch. Good solder joints sweat all the way through the lock, leaving a smooth bead with no pinholes. A cold joint looks fine on the surface and leaks after the first freeze.
Expansion must be planned. A large bay roof made from one soldered sheet will crack as it moves with the seasons. We break larger surfaces into pans with expansion joints and loose-lock cleats so the copper can move.
Turrets are the hardest copper work we do. A conical roof gets tapered panels, each cut to a template and shaped over a form, then locked into the next panel and soldered at the finial. The finial itself is often spun or hand-raised copper, salvaged and refitted when possible.
In historic districts, copper is usually the expected replacement for original copper. The Historic Preservation Office wants to see the same seam type and profile, and on Georgetown houses the Old Georgetown Board has a say. We document the existing roof with photos and measured sketches before removing anything, and include that in the submission.
Copper and slate belong together. Slate roofs last a century, and copper flashings and valleys are the only metal that keeps pace. When we do slate repairs or full slate replacements, valleys, step flashing and ridge caps are copper.
Box gutters behind wood cornices on rowhouses were often lined with tin or copper originally. Relining them in copper costs more than modified bitumen, but lasts many times longer. Our box gutter work covers the cornice side of that job.
Copper's upfront cost is high because of the metal price and the hand labor. But a properly soldered copper roof can easily outlast the house's next two or three shingle roofs. On a bay roof, the per-year cost often ends up lower than cheaper metal that needs repainting and patching.
Copper doesn't need paint. The patina is its protection. The one thing to watch is contact with dissimilar metals: steel fasteners, aluminum gutters or galvanized flashing touching copper will corrode quickly, so every fastener and accessory we use with it is copper, brass or stainless.
Runoff from copper stains light stone, limestone sills and concrete green over time. We direct downspouts and drip edges so water lands where staining won't matter, or we warn you where it can't be avoided.
Insurance and resale both benefit from documentation. We hand over measured sketches, seam details and photos of the soldered joints, which help an appraiser or a buyer's inspector understand what they're looking at instead of guessing at the age of a patinated roof.
Cracks along soldered seams or at pan corners let water into the bay framing below.
Black roofing cement smeared on copper means past leaks were patched rather than resoldered.
Small holes worn through where water drips from above, often under a slate drip line or downspout.
A wobbling turret finial or lifted ridge cap lets water straight into the top of the roof.
Soft trim, peeling paint or stains at the bay ceiling mean water has been getting past the metal.
Galvanized or aluminum patches on copper corrode fast and fail at the joint.
We photograph and measure the existing roof, note seam type and check the framing beneath.
We prepare historic review materials where needed and file the permit.
Old metal and tar come off, rotted sheathing is replaced, and a slip sheet and underlayment go down.
Pans or panels are cut, formed and fastened with copper cleats that allow movement.
Seams are locked, cleaned, fluxed and soldered, and finials and caps are refitted.
We water test, inspect every joint and give you photos of the finished work.
Copper pricing depends on sheet weight, seam type and how much hand-shaping the roof needs. The figures below come from current copper work around the region.
| Job | Typical range |
|---|---|
| Rowhouse bay roof, flat-seam copper | $6,850-$18,400 |
| Entry canopy or small dormer roof | $3,160-$8,740 |
| Round turret roof with finial | $17,900-$46,300 |
| Copper valley in an existing slate roof | $2,840-$7,360 |
| Box gutter relined in copper, per linear foot | $94-$168 |
Copper market price, sheet weight, roof shape, scaffold access and how much rotted wood sits underneath all move the number. Simple low-slope bays sit at the bottom of each range.
Well installed copper with sound solder joints often lasts 80 to 100 years or more. Most failures come from thermal fatigue at seams or from steel and aluminum touching the copper. With proper expansion joints, it rarely needs more than an occasional joint touch-up.
Often yes. We clean the patina from the seam area, resolder cracks and patch small holes with new copper soldered in place. The new metal will be bright at first and blend over a few years.
Chemical patina treatments exist, but they can be uneven and may wash off. Most owners let it age naturally, which takes years in DC's climate. Historic review sometimes prefers natural aging over artificial finishes.
Lead-coated copper was common on older work and gives a soft gray look. Many projects now use tin-zinc coated copper or plain copper instead because of lead runoff concerns. We match the original appearance where historic review requires it.
Usually because it was installed as large soldered sheets with no room to expand. Copper moves noticeably between July heat and January cold, and restrained sheets crack at the seams. Rebuilding with smaller pans and loose-lock cleats solves it.
These are the places we drive to most for this work. We cover all 45 areas on our service area list.
Standing seam steel and aluminum roofs for porches, bays, low-pitch additions and whole homes, with concealed clips and site-formed panels.
Standing Seam Metal Roofing detailsNatural slate replacement for Victorian mansards, turrets and steep roofs, with copper flashing, salvaged slate matching and historic district coordination.
Slate Roof Replacement detailsRelining and rebuilding the built-in box gutters hidden behind DC rowhouse cornices, plus the rotted wood, outlet tubes and downspouts around them.
Box Gutter Repair detailsRepairs to the steep slate fronts of Victorian and Second Empire rowhouses: slipped and broken slates, rusted nails, dormer cheeks, built-in gutters and the flat-to-mansard joint.
Mansard Roof Repair detailsCall and a roofer will answer, any hour of any day. We stop the leak first and fix it properly once the roof is dry.