Which roof jobs in DC usually need a permit
Small repairs, like replacing a few slates, resealing a pipe boot or patching a seam on a flat roof, are generally treated as maintenance. A full tear-off and replacement, structural work on rafters or joists, new skylights, roof decks and changes to the roofline fall into permit territory with the DC Department of Buildings (DOB).
Rules and thresholds change, so we check the current DOB guidance for each job rather than going by memory. If a crew tells you a full replacement never needs paperwork, ask them to show you where that's written down.
- Full roof replacement on a house or rowhouse
- Replacing or adding roof framing, joists or decking over a large area
- Cutting in a new skylight or roof hatch
- Building a roof deck, penthouse access or rooftop stair
- Installing solar arrays, which carry their own electrical permits
How historic preservation review fits in
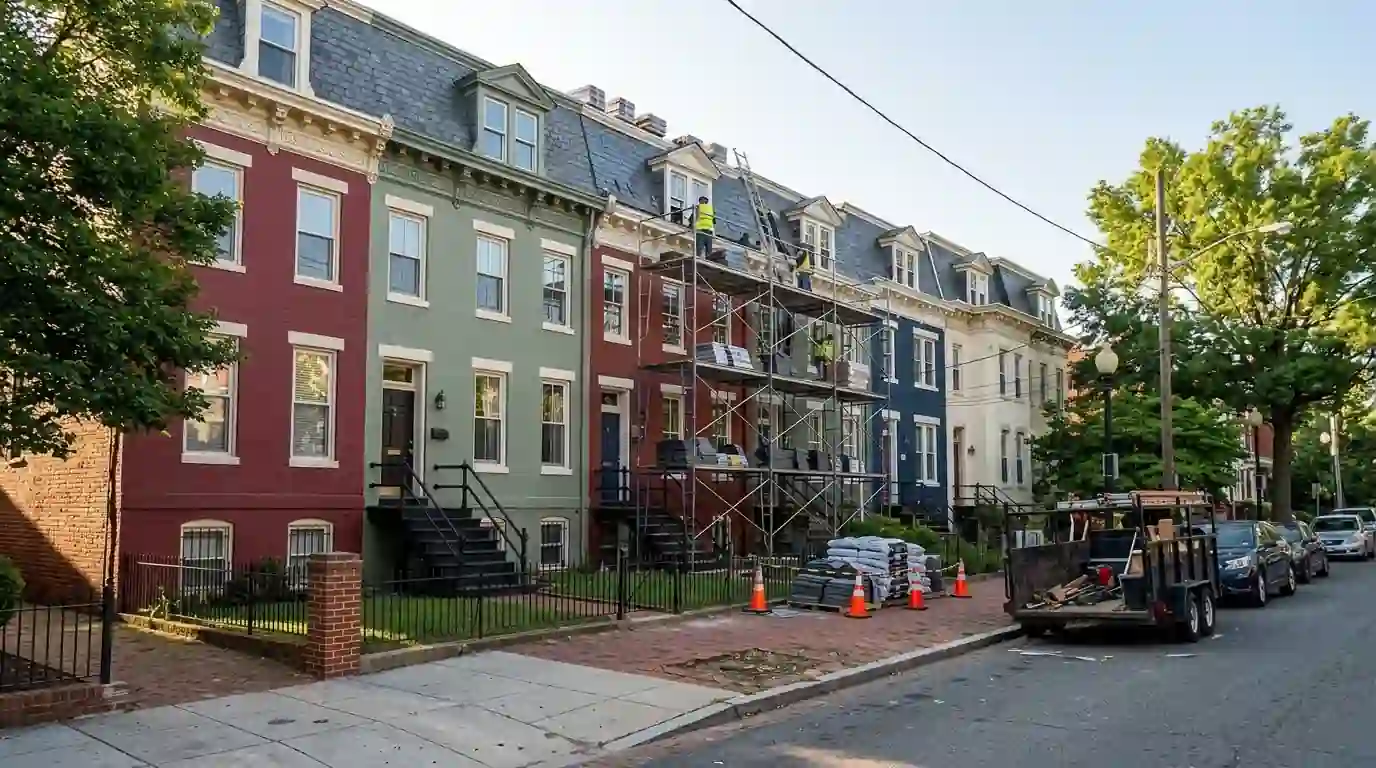
Parts of the city sit inside designated historic districts, including Capitol Hill, Georgetown, Mount Pleasant, Cleveland Park, Shaw, Anacostia, Woodley Park, LeDroit Park and Takoma. In those places, visible exterior changes generally go through the Historic Preservation Office before or alongside the building permit.
Georgetown has an extra layer, because the Old Georgetown Board weighs in on exterior work there. That board meets on a set calendar, so a Georgetown project that needs its sign-off should be planned with the meeting dates in mind.
Repairs in kind, meaning the same material, shape and color as what's already there, are usually the simplest path. Changing slate to another material, altering a cornice, adding a visible deck or swapping a box gutter for a hanging one are the kinds of changes that draw closer attention.
What counts as visible from the street
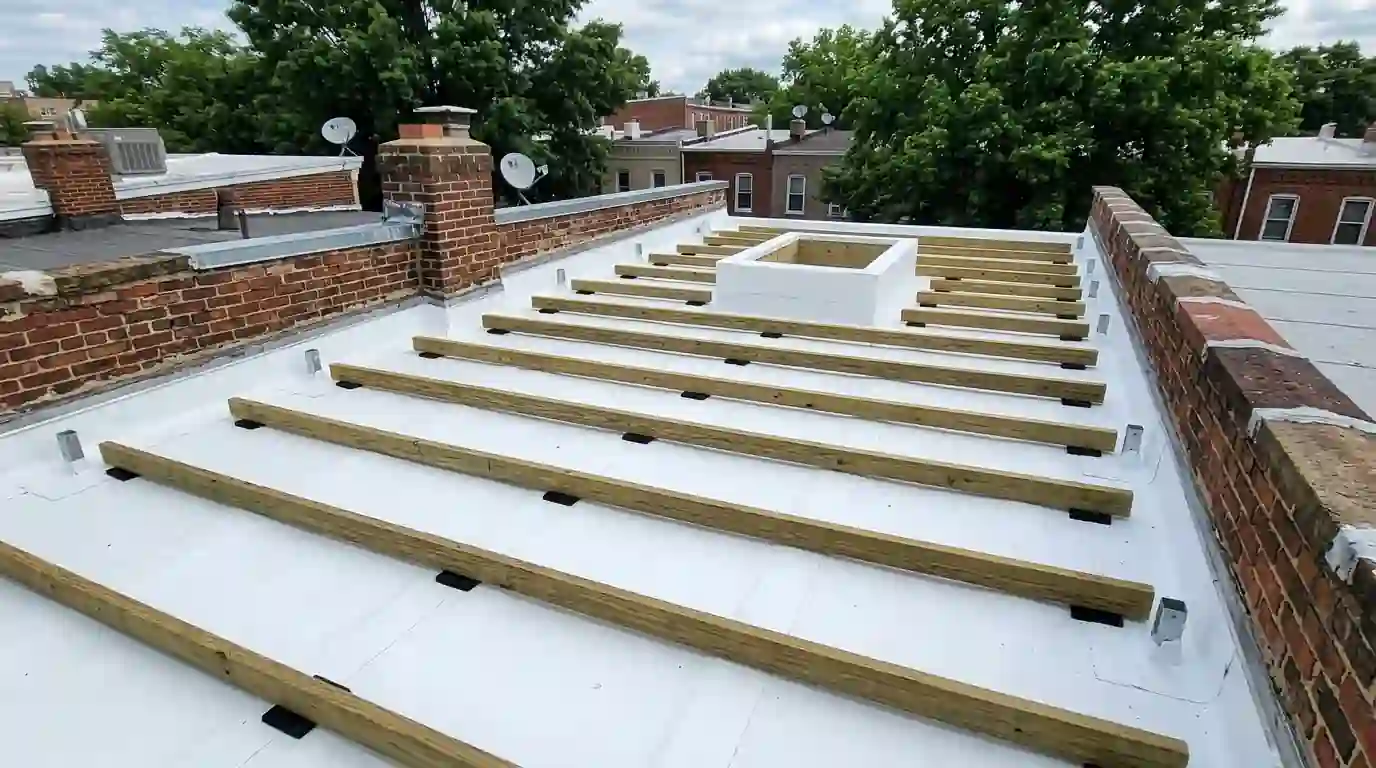
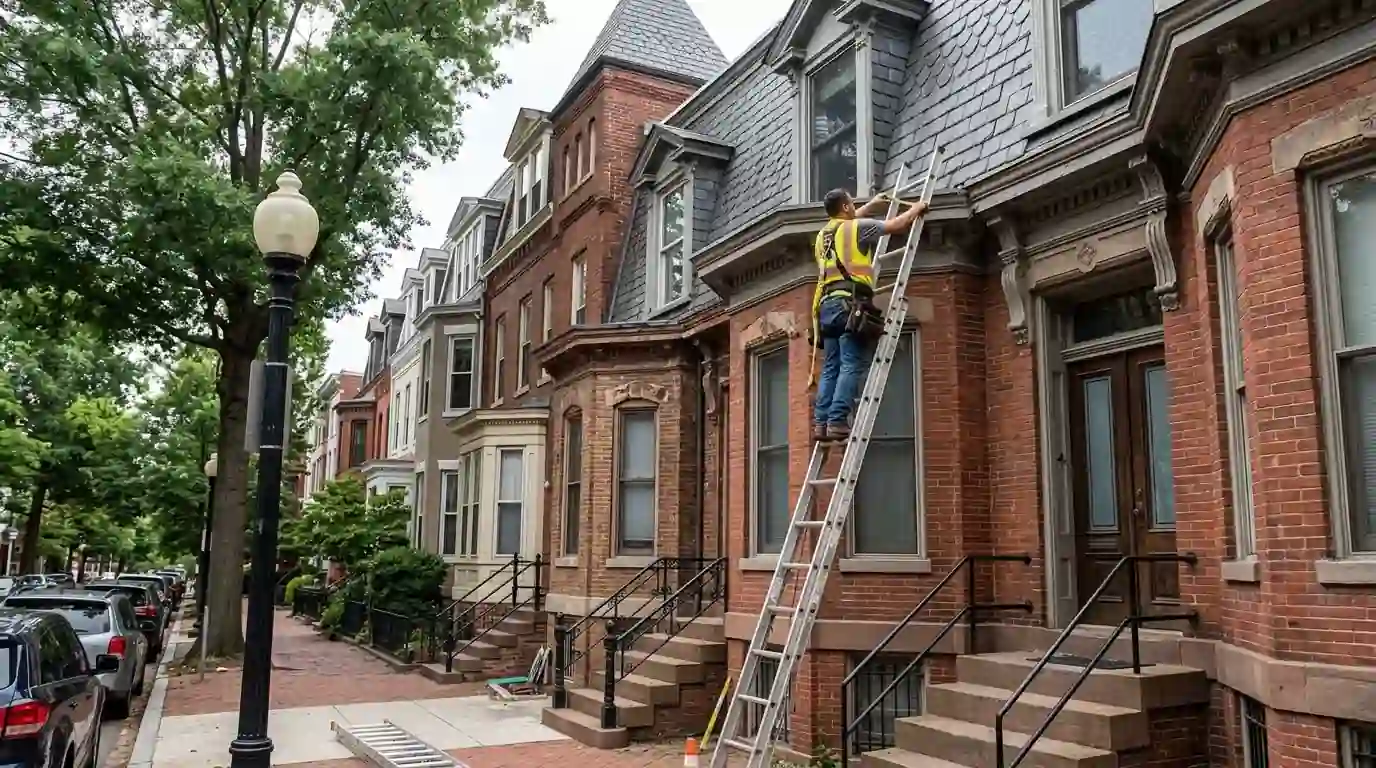
Most flat roofs on rowhouses are hidden behind a front parapet, so a membrane replacement there rarely changes anything the public sees. Mansard fronts, turrets, slate front slopes, metal bay roofs and decorative cornices are a different story, because they're part of the face of the building.
Rooftop additions are judged partly by how much of them shows from across the street. Deck railings, stair enclosures and solar panels that sit back from the front wall and stay low are easier to approve than ones that rise above the parapet line.
Corner houses and end units are trickier, because the side wall and the rear can be seen from a public street or alley. Our crews take photos from the sidewalk and the alley during the first visit so the drawings and the application show what a passerby would actually see.
Dormers raise similar questions. Rebuilding a dormer with the same window layout, trim and cladding is a repair in kind, while widening it or switching its siding changes the elevation and can need a closer look. If your project mixes repairs with any change in form, say so up front so the scope on the application matches what the crew will actually build.
Cool roof and green roof rules worth knowing
DC energy rules push reflective membranes on low-slope roof replacements, which is one reason white TPO and white-capped modified bitumen show up so often on new rowhouse roofs. We confirm the reflectance rating of the product we plan to install before the permit goes in.
The District's RiverSmart Rooftops program through DOEE has offered rebates for green roofs that hold and slow stormwater. Terms and funding change, so check the current program rules before you count on a rebate. A green roof installation adds weight, so the framing check comes first.
Maryland and Virginia suburbs work differently
Outside the District, permits run through the county permit office or the city in places like Alexandria and Falls Church. Old Town Alexandria has its own historic district with design rules, and Takoma Park, Maryland, has its own historic district separate from Takoma in DC.
Requirements for reroofing vary by county and by the scope of work. When we take on a job in Montgomery County, Arlington or Fairfax, the first call is to the right office to confirm what the job needs.
How the paperwork affects timing and cost
A straightforward permit on a non-historic rowhouse can move quickly, sometimes within days. Add historic review and a hearing calendar, and the timeline can stretch by several weeks. Plan a slate replacement in Georgetown or a visible deck on Capitol Hill well ahead of the season you want the work done.
Permit fees, drawings for structural changes, and any required inspections add to the price of the job. On a simple roof replacement, these are a modest line item. On a deck or skylight project with framing changes, they can add $780-$2,460 or more once drawings and fees are included, depending on scope. We break that out clearly so it doesn't show up as a surprise.
Leaks don't wait for approvals
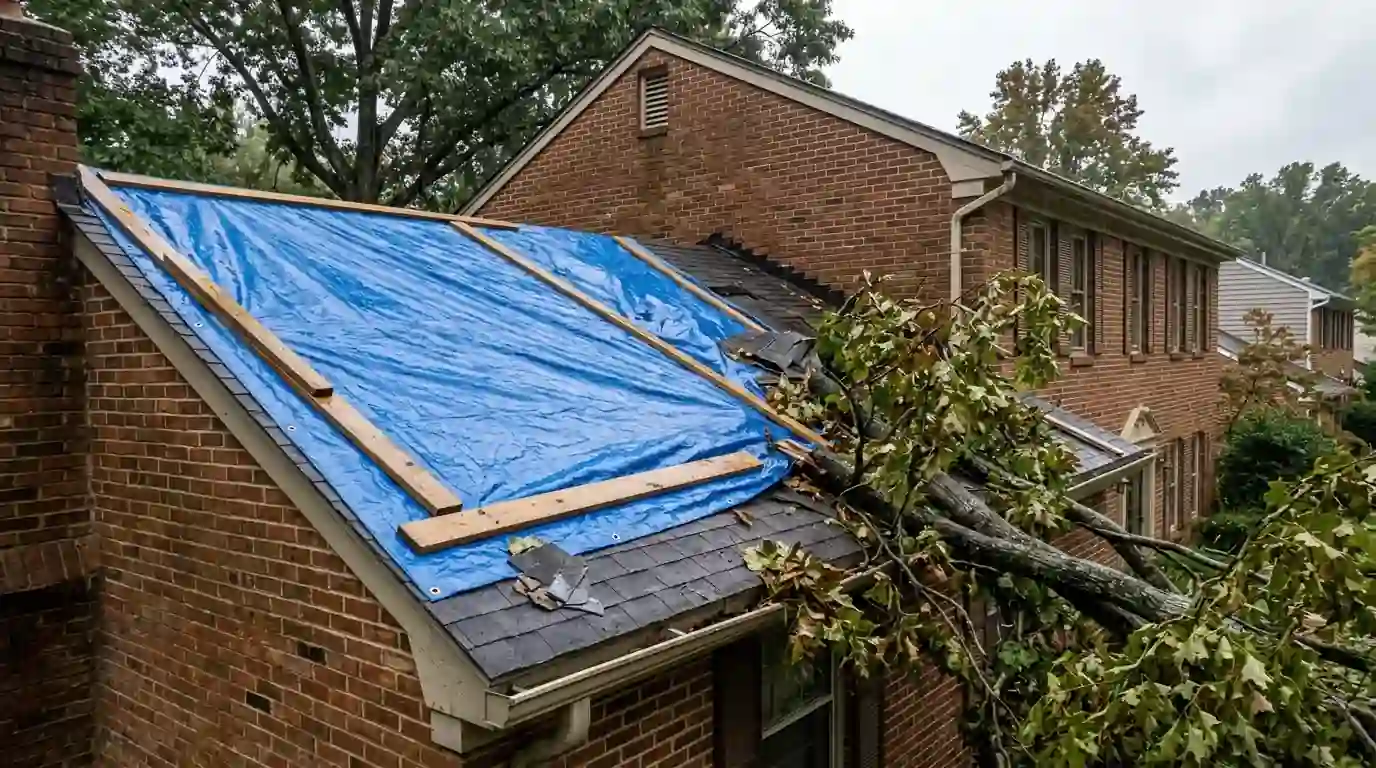
If your roof is leaking now, emergency protection doesn't need to wait on permit review. A tarp, a temporary patch or cleared drains to stop water are allowed while the permanent fix goes through approvals. Document the damage with photos and keep receipts, since insurers ask for both.
Temporary measures should still be reversible. On a slate or metal roof in a historic district, we tie tarps down with sandbags and battens rather than nailing through sound material, and we keep any emergency patch small enough to remove cleanly when the permanent repair goes in.
Call (202) 771-7443 any hour of any day. We'll stop the water first, then help you sort out what the permanent repair needs on paper before the crew comes back to finish it.
What to gather before a roofer starts the application
Having a few things ready makes the process smoother. Recent photos of the roof and the street view, the age of the current roof if you know it, and any past permits for work on the house all help. If you have a survey or plat, set it aside too, especially for decks and additions.
For historic properties, old photos showing the original roof material can support a request to restore something that was changed decades ago. Some owners find these in family albums or old real estate listings.
Keep copies of the approved permit and any historic sign-off with your house records. Buyers, insurers and future roofers often ask for them.